



BEDS3
BATHS2 full
SQUARE FEET1,827
MLS#MDHR2057330
STATUSACTIVE
PROPERTY TYPEResidential - Single Family
SCHOOLHARFORD COUNTY PUBLIC SCHOOLS
Property Description
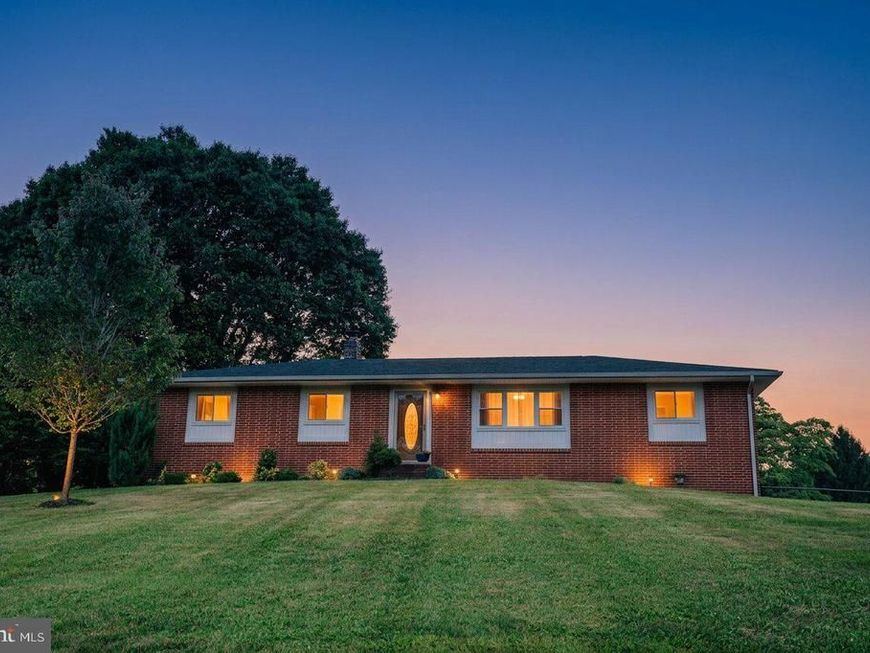
Welcome to 1821 Glenville Road, where the charm of country living meets the convenience of being just minutes from I-95 and historic Havre de Grace. Nestled on nearly 3 picturesque acres of open land, this beautifully maintained ranch home offers the perfect opportunity to create the lifestyle you've always envisioned. Whether you've dreamed of raising chickens, keeping goats, planting an expansive vegetable garden, or simply enjoying the peace and privacy of wide-open spaces beneath a sky full of stars, this property provides endless possibilities. The beautiful landscape welcomes you to the home with lush planting beds and a young maple tree that will provide shade and beauty for years to come. Inside, you'll immediately appreciate the gleaming original hardwood floors and the abundance of natural light that fills the spacious living areas. The oversized family room flows seamlessly into the large eat-in kitchen, creating an inviting space for everyday living and entertaining. The home's three bedrooms are thoughtfully situated on the opposite side of the home, offering privacy and comfort. The primary suite features an updated private bath, while the two additional bedrooms share a beautifully renovated hall bathroom complete with double vanities and an oversized mirror. A formal living and dining room provide additional gathering space for holidays, celebrations, or quiet evenings at home. One of the home's standout features is the expansive three-season room overlooking the peaceful backyard and mature beech tree, creating the perfect setting to enjoy your morning coffee, relax with a good book, or host family and friends throughout the seasons. Outside, you'll find ample room for outdoor entertaining, cookouts, gardening, recreation, and plenty of parking for guests. The surrounding landscape offers breathtaking views year-round, from colorful autumn sunsets to peaceful snow-covered mornings. Located just a short drive from the waterfront charm of Havre de Grace, you'll enjoy easy access to local favorites including Steppingstone Museum, Susquehanna State Park, the Havre de Grace Promenade, Keyes Creamery, and numerous local farm markets and produce stands. Updates Include: New roof and replacement windows (2013), New well (2013), Newer septic system, Electrical panel replaced (2019), Hot water heater, Newer stainless steel oven, Updated ceiling fans, Basement professionally DryLocked and waterproofed NEW HVAC - 2026 If you've been searching for the perfect balance of peaceful country living with convenient access to shopping, dining, recreation, and major commuter routes, 1821 Glenville Road is ready to welcome you home. Schedule your private showing today!
Property Features
Property Type: Residential - Single Family
Basement: Daylight, Partial, Connecting Stairway, Drainage System, Full, Interior Access, Outside Entrance, Poured Concrete, Unfinished, Water Proofing System, Workshop
Basement: Yes
Cooling: Ceiling Fan(s), Central A/C
Fuel Type: Electric
Heating: Central
Home Style: Ranch/Rambler
Lot Size: 2.87 Acres
Roof Type: Architectural Shingle
Stories: 2.0
Taxes: $3,799
Year Built: 1965
Feature Descriptions
Additional Structures: Above Grade, Below Grade
Appliances: Dryer, Exhaust Fan, Freezer, Microwave, Refrigerator, Stove, Washer, Water Heater
Electric: 200+ Amp Service
Exterior: Extensive Hardscape, Flood Lights, Stone Retaining Walls
Exterior: Brick
Flooring: Ceramic Tile, Concrete, Hardwood
Interior: Attic, Bathroom - Tub Shower, Breakfast Area, Built-Ins, Ceiling Fan(s), Dining Area, Entry Level Bedroom, Family Room Off Kitchen, Floor Plan - Traditional, Kitchen - Eat-In, Kitchen - Table Space, Primary Bath(s), Window Treatments, Wood Floors
Lot: Cleared
Lot Dimensions: 2.87 Acre(S)
Parking Features: Crushed Stone
Parking Notes: 4 Total Parking Spaces
Sewer: Private Septic Tank
SQFT Above Finished: 1827
SQFT Total Finished: 1827
Structure Type: Detached
Total Garage/Parking Spaces: 4
Water: Well
Local Schools
School District: HARFORD COUNTY PUBLIC SCHOOLS
Listed By / Shown By
Listed By
Agency Name: RE/MAX Components
Agency Phone: 4108931199
Shown By
Agent Name: The Katie Hall and Amanda Stevens Team
Agent Phone: (717) 855-7194
Agency Title: Berkshire Hathaway HomeServices Homesale Realty

 First American
Estimate Your Payment
Estimated Payment
$ 1,396.48 per month $954.77 Principal & Interest $316.58 Property Tax $125.13 Homeowner's Insurance


 Corporate Office - 215 S Centerville Rd. Lancaster, PA 17603
1821 Glenville Road | MLS# MDHR2057330
This single family home located at 1821 Glenville Road, Havre de Grace, MD 21078 is currently listed for sale with an asking price of $429,000. This property was built in 1965 and has 3 bedrooms and 2 full baths with 1827 sq. ft. Glenville Road is located within the HARFORD COUNTY PUBLIC SCHOOLS school district. Search Havre De Grace real estate on www.katiehallteam.com today.