



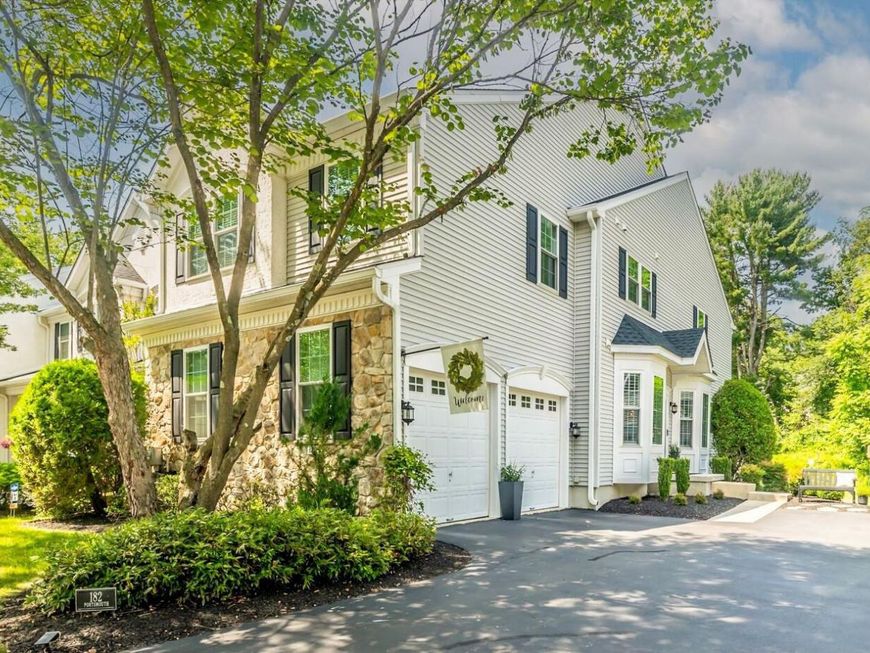
BEDS3
BATHS2 full 1 partial
SQUARE FEET3,764
MLS#PADE2119160
STATUSACTIVE
PROPERTY TYPEResidential - Townhouse
SUBDIVISIONGREENBRIAR
SCHOOLWEST CHESTER AREA
Property Description
Luxury, comfort, and peace of mind come together in this beautifully reimagined end-unit townhome in the highly sought-after Greenbriar at Thornbury community. Extensively updated with premium finishes and major system improvements, this exceptional residence offers the rare opportunity to move into a home where the work has already been done. With a new roof (2024), new HVAC system (2024), professionally finished basement (2024), refinished hardwood floors (2025), and replacement windows and sliding glass door (2016), every major investment has been thoughtfully completed. From the moment you enter, you'll appreciate the home's timeless craftsmanship and attention to detail. Gleaming hardwood floors, elegant millwork, plantation shutters, abundant natural light, and a welcoming foyer create an inviting first impression. A convenient mudroom-style drop zone, powder room, and direct garage access add everyday functionality without sacrificing style. Designed for today's lifestyle, the spectacular two-story family room serves as the centerpiece of the home, featuring soaring ceilings, oversized windows, and a cozy gas fireplace. The open-concept design flows effortlessly into the beautifully appointed kitchen, where granite countertops, stainless steel appliances, a peninsula with seating, a movable center island, and pantry storage create the perfect gathering space for family and friends. Just beyond, the maintenance-free deck with vinyl railings extends your living space outdoors. Whether entertaining guests or enjoying a quiet evening at home, the integrated whole-house audio system with interior and exterior speakers delivers music throughout the home and onto the deck with exceptional ease. The professionally finished lower level adds an entirely new dimension to the home. Descend the hardwood staircase to discover luxury vinyl plank flooring, an expansive recreation room, and an impressive custom wet bar complete with sink and built-in refrigerator—perfect for entertaining, watching the big game, or hosting holiday gatherings. French doors open to a versatile bonus room ideal as a private home office or fitness studio, while generous storage space ensures everything has its place. Upstairs, the luxurious primary suite offers the perfect private retreat. The spa-inspired en-suite bath showcases a freestanding soaking tub, oversized shower, dual vanity, and linen closet, while an extraordinary four closets—including spacious his-and-her walk-in closets plus two additional double-door closets—provide exceptional storage rarely found in townhome living. Two generously sized secondary bedrooms, an updated hall bath, a convenient second-floor laundry room, and a custom built-in workspace complete the upper level. Beyond the home itself, Greenbriar at Thornbury offers a beautifully maintained setting within the award-winning West Chester Area School District. Ideally located just minutes from Routes 202, 926, 3, and 352, you'll enjoy convenient access to downtown West Chester, Media, Newtown Square, premier shopping, restaurants, parks, and everyday conveniences. With designer finishes, extensive upgrades, premium mechanical improvements, and truly move-in-ready condition, this exceptional home offers a lifestyle that's as effortless as it is elegant. Opportunities like this are rare—schedule your private showing today.
Property Features
Property Type: Residential - Townhouse
Basement: Fully Finished
Basement: Yes
Cooling: Central A/C
Fireplaces: 1
Fuel Type: Natural Gas
Garage: 2
Heating: Forced Air
Home Style: Colonial
Lot Size: 0.15 Acres
Roof Type: Architectural Shingle
Stories: 3.0
Taxes: $6,769
Year Built: 2003
Feature Descriptions
Additional Structures: Above Grade, Below Grade
Appliances: Built-In Microwave, Dishwasher, Disposal, Dryer - Gas, Oven/Range - Gas, Refrigerator, Stainless Steel Appliances, Washer
Exterior: Stone, Stucco, Vinyl Siding
Fireplace: Gas/Propane
HOA Fee: $230.00/Monthly
Interior: Floor Plan - Open, Recessed Lighting, Sound System, Walk-in Closet(s), Wet/Dry Bar, Bathroom - Soaking Tub, Window Treatments, Wood Floors, Ceiling Fan(s)
Lot Dimensions: 0.15 Acre(S)
Municipality: THORNBURY TWP
Parking Notes: 4 Total Parking Spaces
Pet Restrictions: No Pet Restrictions
Rooms: Living Room, Dining Room, Kitchen, Family Room, Laundry, Bonus Room
Sewer: Public Sewer
SQFT Above Finished: 2664
SQFT Below Finished: 1100
SQFT Total Finished: 3764
Structure Type: End of Row/Townhouse
Total Garage/Parking Spaces: 4
Utilities: Natural Gas Available, Electric Available
Water: Public
Windows: Low-E
Local Schools
High School: RUSTIN
School District: WEST CHESTER AREA
Listed By / Shown By
Listed By
Agency Name: Realty One Group Advocates
Agency Phone: 4842372055
Shown By
Agent Name: The Katie Hall and Amanda Stevens Team
Agent Phone: (717) 855-7194
Agency Title: Berkshire Hathaway HomeServices Homesale Realty

 First American
Estimate Your Payment
Estimated Payment
$ 2,389.08 per month $1,613.54 Principal & Interest $564.08 Property Tax $211.46 Homeowner's Insurance


 Corporate Office - 215 S Centerville Rd. Lancaster, PA 17603
182 Portsmouth Circle | MLS# PADE2119160
This townhouse located at 182 Portsmouth Circle, Glen Mills, PA 19342 is currently listed for sale with an asking price of $725,000. This property was built in 2003 and has 3 bedrooms and 2 full and 1 partial baths with 3764 sq. ft. Portsmouth Circle is located in the GREENBRIAR subdivision within the WEST CHESTER AREA school district. Search GREENBRIAR real estate on www.katiehallteam.com today.