



BEDS1
BATHS1 full
SQUARE FEET1,005
MLS#MDMC2251002
STATUSACTIVE
PROPERTY TYPEResidential - Condominium
SUBDIVISIONHOMELAND VILLAGE
SCHOOLMONTGOMERY COUNTY PUBLIC SCHOOLS
Property Description
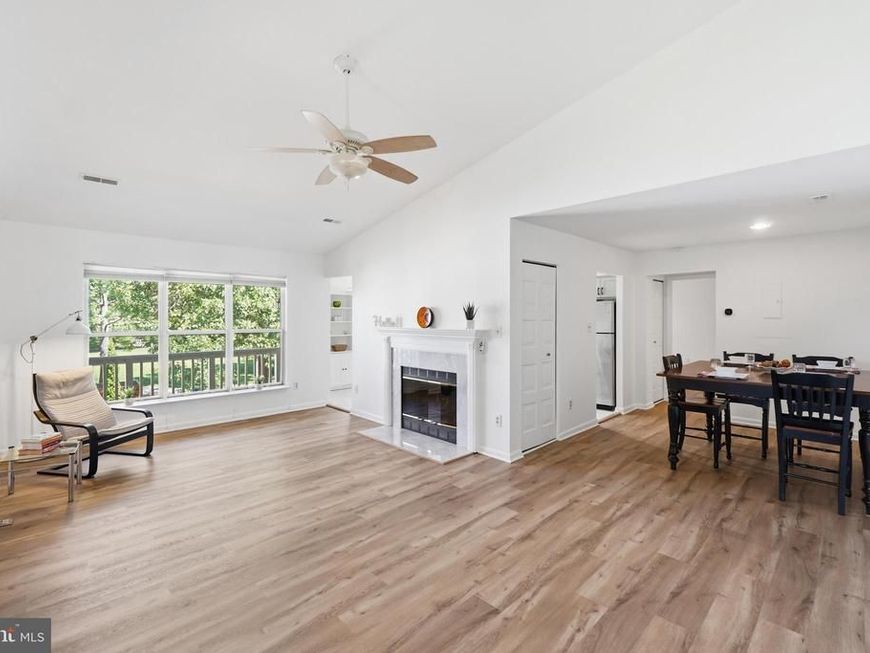
Sophisticated, Stunning & Sensational!<br><br>Wow – a rare find – there are only a handful of one-bedroom condos in the Homeland Village community – and this updated, modern beauty is ready for you!<br><br> This home is spotless and spacious! The wall of windows brings in tons of sunshine all day. <br><br>The high sloping cathedral ceilings are dramatic and provide an additional architectural style. The condo is 2-floors with a private entry-- just like living in your own home! <br><br> Features include a large living room with wood-burning fireplace. There is a spacious dining area and a breakfast nook in the eat-in kitchen. The bedroom is nice-sized and even has a walk-in closet. There are so many more storage closets throughout too. <br><br>This is a corner unit – so extra windows and privacy. Located in the rear of the community it faces open green space – perfect for dog-running & kid-playing! <br><br>The balcony overlooks trees and catches afternoon sunsets. <br><br>The Homeland Village Community offers a seasonal pool, playgrounds, walking paths and a Community Center that residents can rent for special events. <br><br>Area bus lines are accessed less than ¼ mile from the house. Downtown Olney shopping is minutes from this home.
Property Features
Property Type: Residential - Condominium
Cooling: Central A/C
Fireplaces: 1
Fuel Type: Electric
Heating: Heat Pump(s)
Home Style: Contemporary
Roof Type: Unknown
Stories: 2.0
Taxes: $3,168
Year Built: 1987
Feature Descriptions
Additional Structures: Above Grade, Below Grade
Appliances: Built-In Range, Dishwasher, Disposal, Dryer - Electric, Exhaust Fan, Microwave, Oven/Range - Electric, Refrigerator, Stainless Steel Appliances, Washer/Dryer Stacked, Washer - Front Loading, Water Heater
Building Name: HOMELAND VILL OLNEY CODM
Community Amenities: Pool - Outdoor, Common Grounds, Tennis Courts, Jog/Walk Path, Basketball Courts, Community Center, Tot Lots/Playground
Condo/Coop Fee: $148.00/Monthly
Exterior: Aluminum Siding
Exterior: Exterior Lighting, Lawn Sprinkler, Sidewalks, Play Area, Play Equipment, Tennis Court(s)
Fireplace: Fireplace - Glass Doors, Mantel(s), Wood
Flooring: Ceramic Tile, Luxury Vinyl Tile
HOA Fee: $242.00/Monthly
Interior: Attic, Bathroom - Tub Shower, Breakfast Area, Ceiling Fan(s), Combination Dining/Living, Floor Plan - Open, Kitchen - Eat-In, Kitchen - Table Space, Pantry, Primary Bath(s), Recessed Lighting, Walk-in Closet(s), Window Treatments
Lot: Adjoins - Open Space, Backs - Open Common Area, Backs - Parkland, Backs to Trees, Landscaping
Pet Restrictions: Case by Case Basis
Rooms: Living Room, Dining Room, Kitchen, Foyer, Breakfast Room, Bedroom 1,Bathroom 1
Sewer: Public Sewer
Special View Info: Courtyard, Garden/Lawn
SQFT Above Finished: 1005
SQFT Total Finished: 1005
Structure Type: Unit/Flat/Apartment
Units: 1
Utilities: Electric Available, Sewer Available, Water Available
Water: Public
Windows: Insulated, Screens
Local Schools
High School: SHERWOOD
Middle School: ROSA M. PARKS
Elementary School: OLNEY
School District: MONTGOMERY COUNTY PUBLIC SCHOOLS
Listed By / Shown By
Listed By
Agency Name: RLAH @properties
Agency Phone: 3016520643
Shown By
Agent Name: The Katie Hall and Amanda Stevens Team
Agent Phone: (717) 855-7194
Agency Title: Berkshire Hathaway HomeServices Homesale Realty

 First American
Estimate Your Payment
Estimated Payment
$ 928.55 per month $587.55 Principal & Interest $264.00 Property Tax $77.00 Homeowner's Insurance


 Corporate Office - 215 S Centerville Rd. Lancaster, PA 17603
18128 Rolling Meadow Way , Unit 191 | MLS# MDMC2251002
This condo located at 18128 Rolling Meadow Way , Unit 191, Olney, MD 20832 is currently listed for sale with an asking price of $264,000. This property was built in 1987 and has 1 bedrooms and 1 full baths with 1005 sq. ft. Rolling Meadow Way , Unit 191 is located in the HOMELAND VILLAGE subdivision within the MONTGOMERY COUNTY PUBLIC SCHOOLS school district. Search HOMELAND VILLAGE real estate on www.katiehallteam.com today.