



BEDS4
BATHS2 full 1 partial
SQUARE FEET2,240
MLS#PAYK2105676
STATUSACTIVE
PROPERTY TYPEResidential - Single Family
SUBDIVISIONCARROLL TWP
SCHOOLNORTHERN YORK COUNTY
Property Description
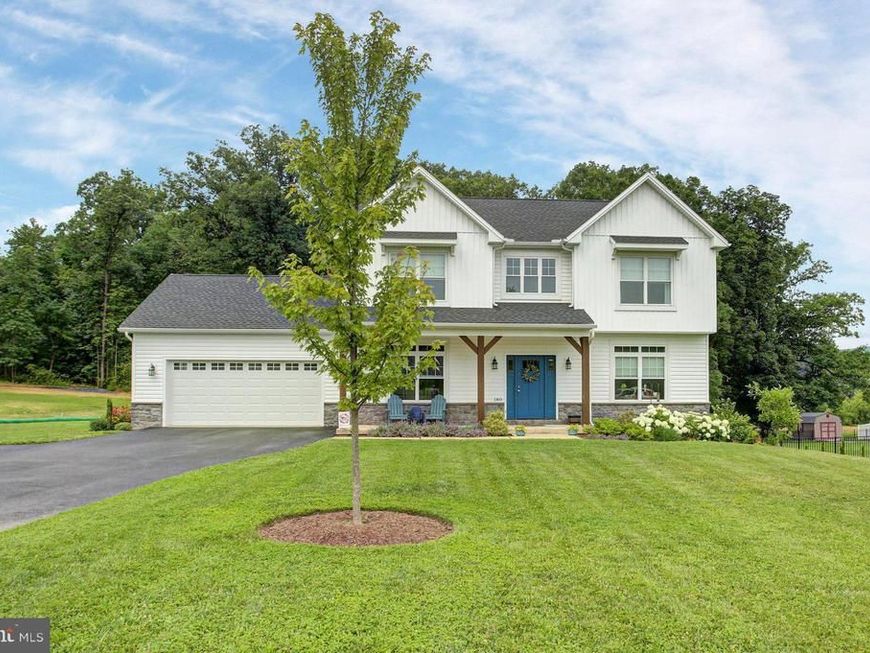
Stunning 2022-built home in Dillsburg, Pennsylvania, offering like-new condition, impeccable maintenance, and beautiful neutral earth-tone finishes throughout. Situated on a generous .68-acre lot in growing Carroll Township, this 4-bedroom, 2.5-bath home provides more privacy and outdoor space than many newer homes in the area, with a huge backyard and a wooded firepit area perfect for relaxing or entertaining. A welcoming covered front porch offers the ideal spot to enjoy morning coffee. Inside, the open-concept main level features a gorgeous kitchen with upgraded countertops, a tile backsplash, a large center island with bar seating, stainless steel appliances, a gas range, and a well-sized pantry. The kitchen flows into the living room with a gas fireplace and sliding doors leading to the upper deck overlooking the backyard. The main level also includes a private office with a sliding barn door and a convenient half bath. The exposed walkout basement offers excellent future finishing potential and includes rough-in plumbing for an additional bathroom. Move-in ready and conveniently located near shopping, restaurants, Haar’s Drive-In Theatre, and easy access to Route 15 North and South. You will not be disappointed!
Property Features
Property Type: Residential - Single Family
Basement: Full, Interior Access, Rough Bath Plumb, Space For Rooms, Walkout Level, Unfinished
Basement: Yes
Cooling: Central A/C
Fireplaces: 1
Fuel Type: Propane - Leased
Garage: 2
Heating: Forced Air
Home Style: Traditional, Colonial
Lot Size: 0.69 Acres
Roof Type: Shingle
Stories: 2.0
Taxes: $7,779
Year Built: 2022
Feature Descriptions
Accessibility: 2+ Access Exits
Additional Structures: Above Grade, Below Grade
Appliances: Oven/Range - Electric, Microwave, Dishwasher, Refrigerator
Exterior: Vinyl Siding
Interior: Carpet, Dining Area, Formal/Separate Dining Room, Kitchen - Eat-In, Kitchen - Table Space, Pantry, Primary Bath(s), Bathroom - Soaking Tub, Bathroom - Tub Shower, Bathroom - Stall Shower, Walk-in Closet(s)
Lot: Backs to Trees, Cleared, Landscaping, Level, Rear Yard, Road Frontage
Lot Dimensions: 0.69 Acre(S)
Municipality: CARROLL TWP
Parking Notes: 6 Total Parking Spaces
Rooms: Living Room, Dining Room, Bedroom 2,Bedroom 3,Bedroom 4,Kitchen, Bedroom 1,Study, Bathroom 1,Bathroom 2,Bathroom 3
Sewer: Public Sewer
SQFT Above Finished: 2240
SQFT Total Finished: 2240
Structure Type: Detached
Total Garage/Parking Spaces: 6
Water: Well
Room Sizes
Kitchen: 6 x 8 Level - Main
Living Room: 10 x 13 Level - Main
Study: 11 x 13 Level - Main
Dining Room: 13 x 11 Level - Main
Bathroom 1: 5 x 6 Level - Main
Bedroom 1: 13 x 16 Level - Upper 1
Bedroom 2: 12 x 5 Level - Upper 1
Bedroom 3: 11 x 8 Level - Upper 1
Bedroom 4: 11 x 11 Level - Upper 1
Bathroom 2: 5 x 8 Level - Upper 1
Bathroom 3: 6 x 6 Level - Upper 1
Local Schools
High School: NORTHERN
School District: NORTHERN YORK COUNTY
Listed By / Shown By
Listed By
Agency Name: Coldwell Banker Realty
Agency Phone: 7177614800
Shown By
Agent Name: The Katie Hall and Amanda Stevens Team
Agent Phone: (717) 855-7194
Agency Title: Berkshire Hathaway HomeServices Homesale Realty

 First American
Estimate Your Payment
Estimated Payment
$ 1,906.11 per month $1,112.12 Principal & Interest $648.25 Property Tax $145.75 Homeowner's Insurance


 Corporate Office - 215 S Centerville Rd. Lancaster, PA 17603
180 Ore Bank Road | MLS# PAYK2105676
This single family home located at 180 Ore Bank Road , Dillsburg, PA 17019 is currently listed for sale with an asking price of $499,700. This property was built in 2022 and has 4 bedrooms and 2 full and 1 partial baths with 2240 sq. ft. Ore Bank Road is located in the CARROLL TWP subdivision within the NORTHERN YORK COUNTY school district. Search CARROLL TWP real estate on www.katiehallteam.com today.