



BEDS5
BATHS4 full 1 partial
SQUARE FEET9,200
MLS#MDPG2188350
STATUSACTIVE
PROPERTY TYPEResidential - Single Family
SUBDIVISIONUPPER MARLBORO
SCHOOLPRINCE GEORGES COUNTY PUBLIC SCHOOLS
Property Description
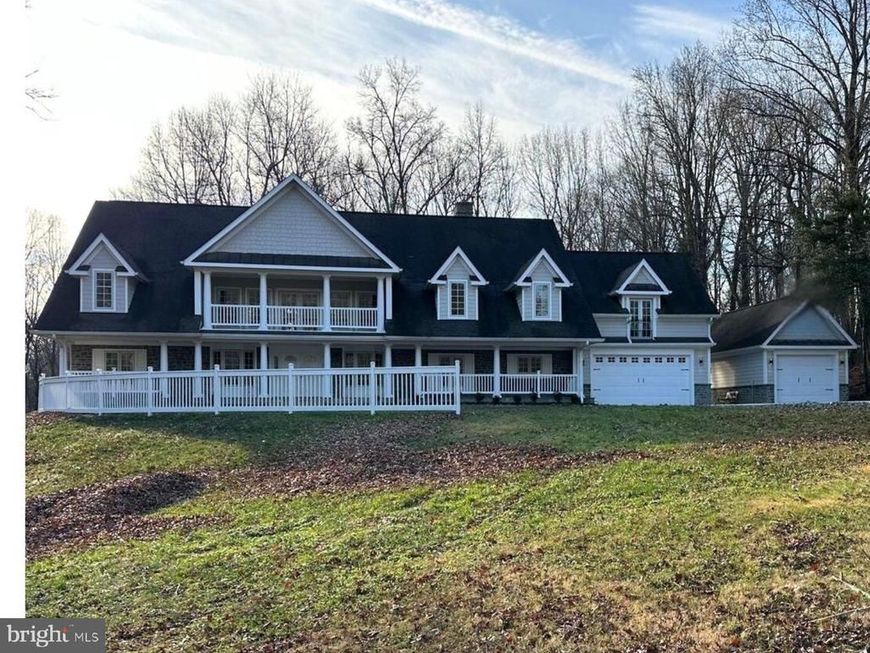
AN EXTRAORDINARY LUXURY ESTATE. Seize a rare opportunity to own a breathtaking 12.5-acre hilltop estate in Upper Marlboro, uniquely positioned to become an amazing estate property, possible boarding home, farm, the region’s premier agritourism destination, Zoned Agricultural, this sprawling parcel offers the ideal canvas for farm-to-table events, immersive agricultural experiences, or a boutique homestead—all while building meaningful wealth just 20 minutes from Washington, D.C.The property offers massive expansion flexibility, featuring two previously perc’d lots within the 12.5 acres, perfect for creating an expansive family compound, guest cottages, or a subdivision (buyer to verify).The main residence is an absolute masterpiece of luxury. Pass through stately double doors into a grand foyer and a South-facing Great Room bathed in natural light from soaring Palladian windows. The interior features Italian marble and ceramic tile, granite countertops, custom ornate trim, and electronic touch-lock bedroom doors for ultimate privacy. A gourmet island kitchen flows into a bright morning room and out to a premium, low-maintenance composite deck. Complete landscaping, driveway, and walkway finishing are underway. Bring your grandest vision to life—see the documents section for full details!
Property Features
Property Type: Residential - Single Family
Basement: Yes
Basement: Connecting Stairway, Daylight, Partial, Drainage System, Full, Fully Finished, Heated, Improved, Interior Access, Outside Entrance, Poured Concrete, Rear Entrance, Space For Rooms, Sump Pump, Walkout Level, Windows, Other
Cooling: Ceiling Fan(s), Heat Pump(s), Programmable Thermosta
Fireplaces: 5
Fuel Type: Electric
Garage: 3
Heating: Heat Pump - Electric BackUp
Home Style: Colonial
Lot Size: 12.00 Acres
Roof Type: Architectural Shingle
Stories: 3.0
Taxes: $9,218
Year Built: 1900
Feature Descriptions
Accessibility: 2+ Access Exits,36"+ wide Halls,32"+ wide Doors,48"+ Halls, Doors - Lever Handle(s), Low Closet Rods, Roll-under Vanity, Other, >84" Garage Door
Additional Structures: Above Grade, Below Grade
Appliances: Built-In Microwave, Built-In Range, Cooktop, Dishwasher, Disposal, Dryer, Dryer - Electric, Dual Flush Toilets, Energy Efficient Appliances, ENERGY STAR Clothes Washer, ENERGY STAR Dishwasher, ENERGY STAR Refrigerator, Exhaust Fan, Icemaker, Oven - Self Cleaning, Oven - Single, Oven/Range - Electric, Range Hood, Refrigerator, Stainless Steel Appliances, Stove, Surface Unit, Washer, Water Heater - High-Efficiency
Electric: 200+ Amp Service, Circuit Breakers, Single Phase
Exterior: Frame
Exterior: Exterior Lighting, Sidewalks, Other
Fireplace: Electric, Brick, Heatilator
Flooring: Ceramic Tile, Marble, Laminate Plank, Wood
Interior: Additional Stairway, Bar, Bathroom - Soaking Tub, Bathroom - Stall Shower, Bathroom - Walk-In Shower, Breakfast Area, Built-Ins, Ceiling Fan(s), Chair Railings, Crown Moldings, Dining Area, Double/Dual Staircase, Floor Plan - Open, Formal/Separate Dining Room, Kitchen - Gourmet, Kitchen - Island, Primary Bath(s), Recessed Lighting, Sprinkler System, Upgraded Countertops, Walk-in Closet(s), Wet/Dry Bar, Wood Floors, Other
Location: Urban
Lot: Backs to Trees, Front Yard, No Thru Street, Not In Development, Partly Wooded, Private, Rear Yard, Road Frontage, Rural, Secluded, SideYard(s), Sloping, Subdivision Possible, Trees/Wooded, Unrestricted
Lot Dimensions: 12.00 Acre(S)
Number of Rooms: 26
Parking Features: Concrete Driveway, Free, Private
Parking Notes: 3 Total Parking Spaces
Rooms: Dining Room, Bedroom 2,Bedroom 3,Bedroom 4,Kitchen, Family Room, Foyer, Breakfast Room, Bedroom 1,Study, Great Room, Laundry, Loft, Mud Room, Other, Recreation Room, Utility Room, Media Room, Bathroom 1,Bathroom 2,Half Bath
Sewer: Approved System, Gravity Sept Fld, On Site Septic, Pe
Special View Info: Garden/Lawn, Street, Trees/Woods
SQFT Above Finished: 6200
SQFT Below Finished: 3000
SQFT Total Finished: 9200
Structure Type: Detached
Total Garage/Parking Spaces: 3
Utilities: Cable TV Available, Phone Available, Other
Water: Well
Windows: Atrium, Bay/Bow, Casement, Double Pane, Energy Efficient, Palladian, Screens, Sliding, Vinyl Clad
Wooded: Yes
Local Schools
School District: PRINCE GEORGES COUNTY PUBLIC SCHOOLS
Listed By / Shown By
Listed By
Agency Name: Straight Source Real Estate Brokers, LLC
Agency Phone: 3012497775
Shown By
Agent Name: The Katie Hall and Amanda Stevens Team
Agent Phone: (717) 855-7194
Agency Title: Berkshire Hathaway HomeServices Homesale Realty

 First American
Estimate Your Payment
Estimated Payment
$ 5,651.60 per month $4,317.60 Principal & Interest $768.17 Property Tax $565.83 Homeowner's Insurance


 Corporate Office - 215 S Centerville Rd. Lancaster, PA 17603
17401 Central Avenue | MLS# MDPG2188350
This single family home located at 17401 Central Avenue, Upper Marlboro, MD 20774 is currently listed for sale with an asking price of $1,940,000. This property was built in 1900 and has 5 bedrooms and 4 full and 1 partial baths with 9200 sq. ft. Central Avenue is located in the UPPER MARLBORO subdivision within the PRINCE GEORGES COUNTY PUBLIC SCHOOLS school district. Search UPPER MARLBORO real estate on www.katiehallteam.com today.