



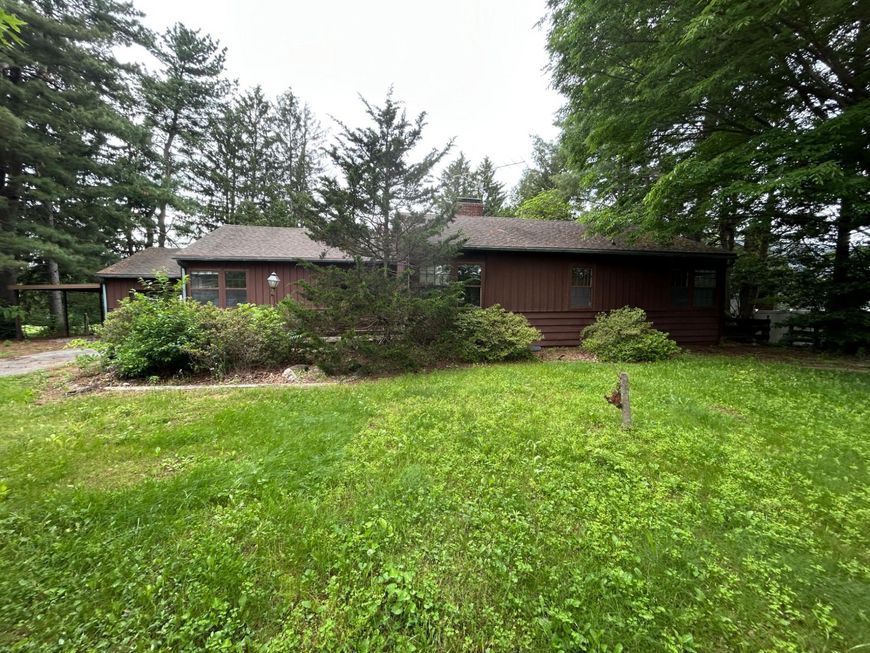
BEDS3
BATHS1 full
SQUARE FEET1,828
MLS#MDFR2083912
STATUSACTIVE
PROPERTY TYPEResidential - Single Family
SCHOOLFREDERICK COUNTY PUBLIC SCHOOLS
Property Description
HUD owned home, sold as-is, case #241-661199, Buyer to pay all transfer taxes and associated closing fees. NO repairs prior to closing. Plumbing pressure test failed, water can’t be turned on for inspection. Visit hudhomestore.gov to view docs and submit offers. Electronic submission, no paper contract needed. Register yourself, the agent, as a bidder. Please check status on HUD website before showing property, as status could change at any time. View the property on HUD website for the exclusive listing periods, owner occupant, investors. Property is FHA Insured Escrow . EHO. Sellers may contribute up to 3% of buyers closing cost. Agent to confirm water and sewer source & will update MLS. Buyer to confirm taxes
Property Features
Property Type: Residential - Single Family
Basement: Yes
Basement: Full, Partially Finished
Cooling: None
Fireplaces: 2
Fuel Type: Oil
Garage: 1
Heating: Radiator
Home Style: Ranch/Rambler
Lot Size: 0.41 Acres
Stories: 1.0
Taxes: $2,891
Year Built: 1952
Feature Descriptions
Additional Structures: Above Grade, Below Grade
Exterior: Frame
Lot Dimensions: 0.41 Acre(S)
Number of Rooms: 7
Parking Notes: 3 Total Parking Spaces
Rooms: Living Room, Dining Room, Kitchen, Den
Sewer: Public Sewer
SQFT Above Finished: 1828
SQFT Total Finished: 1828
Structure Type: Detached
Total Garage/Parking Spaces: 3
Water: Public
Local Schools
High School: CATOCTIN
Middle School: THURMONT
Elementary School: EMMITSBURG
School District: FREDERICK COUNTY PUBLIC SCHOOLS
Listed By / Shown By
Listed By
Agency Name: Ronnie Martin Realty, Inc.
Agency Phone: 7177656511
Shown By
Agent Name: The Katie Hall and Amanda Stevens Team
Agent Phone: (717) 855-7194
Agency Title: Berkshire Hathaway HomeServices Homesale Realty

 First American
Estimate Your Payment
Estimated Payment
$ 988.53 per month $660.99 Principal & Interest $240.92 Property Tax $86.63 Homeowner's Insurance


 Corporate Office - 215 S Centerville Rd. Lancaster, PA 17603
17233 Mountain View Road | MLS# MDFR2083912
This single family home located at 17233 Mountain View Road, Emmitsburg, MD 21727 is currently listed for sale with an asking price of $297,000. This property was built in 1952 and has 3 bedrooms and 1 full baths with 1828 sq. ft. Mountain View Road is located within the FREDERICK COUNTY PUBLIC SCHOOLS school district. Search Emmitsburg real estate on www.katiehallteam.com today.