



BEDS2
BATHS2 full
SQUARE FEET1,106
MLS#MDMC2244856
STATUSACTIVE
PROPERTY TYPEResidential - Condominium
SUBDIVISIONKENTLANDS RIDGE
SCHOOLMONTGOMERY COUNTY PUBLIC SCHOOLS
Property Description
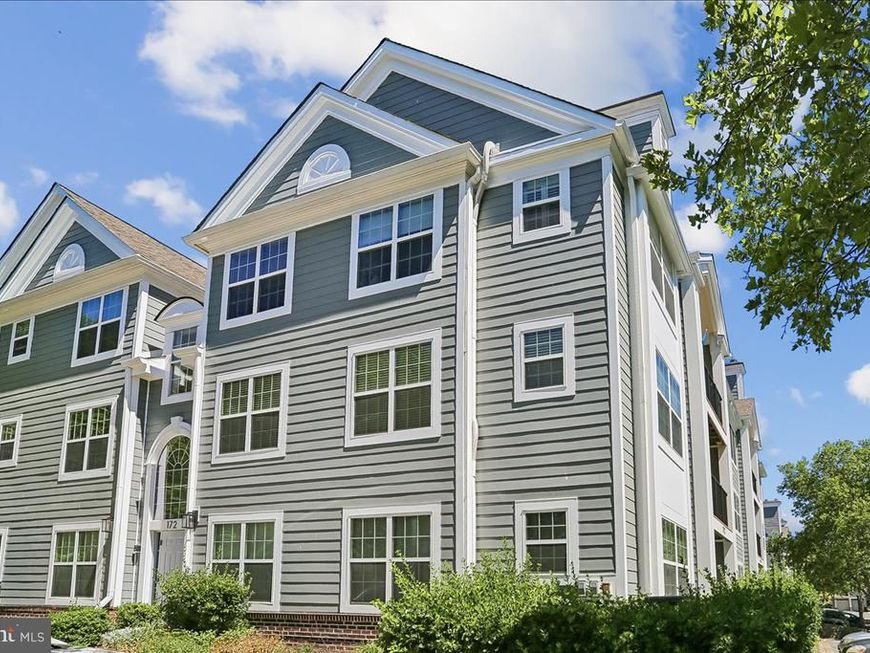
Monthly condo fee reduced! Rarely available second-floor corner unit with access to Kentlands amenities. Bright, move-in ready, and just one block from the Kentlands clubhouse, this is one of the most affordable opportunities to own in Kentlands. Located in a secure garden-style building with abundant parking, the home features a wood-burning fireplace, private balcony, updated stainless steel appliances,2026 water heater, and community-wide exterior siding replacement completed in 2025. Enjoy a low-maintenance lifestyle within walking distance of pools, the fitness center, tennis, pickleball and basketball courts, lakes, walking paths, restaurants, shops, and neighborhood events. Few Montgomery County communities offer this combination of amenities, walkability, and value.
Property Features
Property Type: Residential - Condominium
Cooling: Ceiling Fan(s), Central A/C
Fireplaces: 1
Fuel Type: Electric
Heating: Forced Air, Heat Pump(s)
Home Style: Colonial
Stories: 1.0
Taxes: $4,249
Year Built: 1992
Feature Descriptions
Additional Structures: Above Grade
Appliances: Built-In Microwave, Dishwasher, Disposal, Icemaker, Oven/Range - Electric, Refrigerator, Washer/Dryer Stacked, Water Heater
Community Amenities: Club House, Common Grounds, Fitness Center, Jog/Walk Path, Lake, Meeting Room, Pickleball Courts, Pool - Outdoor, Tot Lots/Playground
Condo/Coop Fee: $621.98/Monthly
Exterior: Vinyl Siding
Exterior: Exterior Lighting, Sidewalks
Fireplace: Mantel(s), Marble, Wood, Fireplace - Glass Doors
Flooring: Carpet
Interior: Bathroom - Tub Shower, Carpet, Ceiling Fan(s), Dining Area, Entry Level Bedroom, Upgraded Countertops, Walk-in Closet(s)
Location: Suburban
Pet Restrictions: No Pet Restrictions
Sewer: Public Sewer
SQFT Above Finished: 1106
SQFT Total Finished: 1106
Structure Type: Unit/Flat/Apartment
Water: Public
Local Schools
High School: QUINCE ORCHARD
Middle School: LAKELANDS PARK
Elementary School: RACHEL CARSON
School District: MONTGOMERY COUNTY PUBLIC SCHOOLS
Listed By / Shown By
Listed By
Agency Name: RLAH @properties
Agency Phone: 3016520643
Shown By
Agent Name: The Katie Hall and Amanda Stevens Team
Agent Phone: (717) 855-7194
Agency Title: Berkshire Hathaway HomeServices Homesale Realty

 First American
Estimate Your Payment
Estimated Payment
$ 1,272.87 per month $812.33 Principal & Interest $354.08 Property Tax $106.46 Homeowner's Insurance


 Corporate Office - 215 S Centerville Rd. Lancaster, PA 17603
172 Kendrick Place , Unit 24 | MLS# MDMC2244856
This condo located at 172 Kendrick Place , Unit 24, Gaithersburg, MD 20878 is currently listed for sale with an asking price of $365,000. This property was built in 1992 and has 2 bedrooms and 2 full baths with 1106 sq. ft. Kendrick Place , Unit 24 is located in the KENTLANDS RIDGE subdivision within the MONTGOMERY COUNTY PUBLIC SCHOOLS school district. Search KENTLANDS RIDGE real estate on www.katiehallteam.com today.