



BEDS3
BATHS2 full
SQUARE FEET1,572
MLS#PACT2134210
STATUSACTIVE
PROPERTY TYPEResidential - Single Family
SUBDIVISIONPENNSBURY HILLS
SCHOOLUNIONVILLE-CHADDS FORD
Property Description
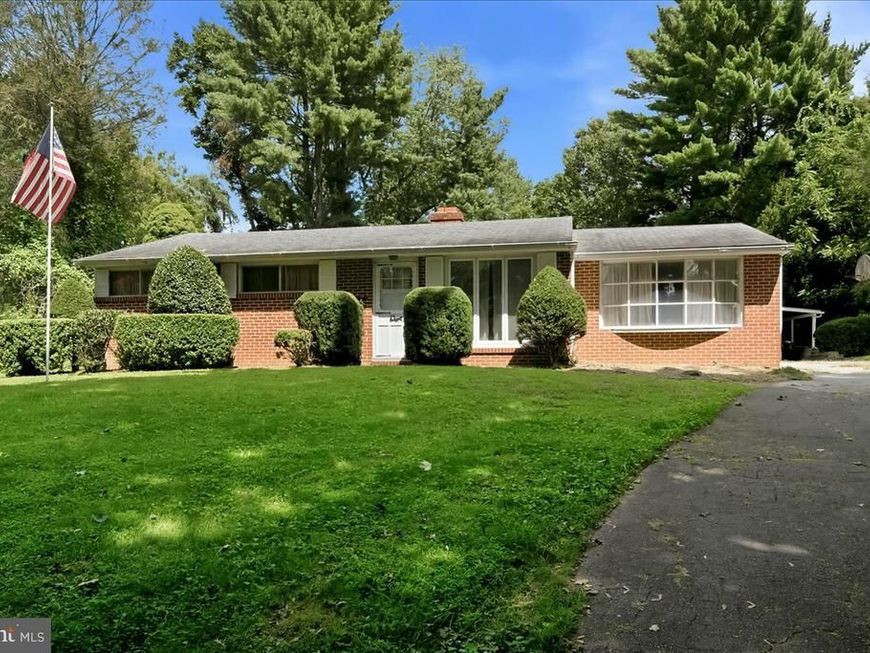
Seller selling this awesome home AS-IS! Charming brick front Ranch in award winning Unionville Chadds Ford School District. This classic ranch home sits on a level .45 acre lot. This property combines a premier location with incredible sweat equity potential. With some tender loving care and cosmetic updates, this solid home will shine. 1 car detached garage plus 1 car carport. Partial basement with bilco walk-up door.
Property Features
Property Type: Residential - Single Family
Basement: Yes
Basement: Partial, Walkout Stairs
Cooling: None
Fireplaces: 1
Fuel Type: Oil
Garage: 1
Heating: Baseboard - Hot Water
Home Style: Ranch/Rambler
Lot Size: 0.46 Acres
Roof Type: Asphalt
Stories: 1.0
Taxes: $6,233
Year Built: 1959
Feature Descriptions
Additional Structures: Above Grade, Below Grade
Appliances: Dryer, Refrigerator, Washer
Electric: 150 Amps
Exterior: Brick, Frame
Fireplace: Brick
Flooring: Carpet, Wood
Lot Dimensions: 0.46 Acre(S)
Municipality: PENNSBURY TWP
Parking Notes: 7 Total Parking Spaces
Pet Restrictions: No Pet Restrictions
Rooms: Living Room, Dining Room, Bedroom 2,Bedroom 3,Kitchen, Family Room, Bedroom 1,Laundry, Full Bath
Sewer: On Site Septic
SQFT Above Finished: 1572
SQFT Total Finished: 1572
Structure Type: Detached
Total Garage/Parking Spaces: 7
Water: Well
Room Sizes
Living Room: 15 x 13 Level - Main
Family Room: 20 x 13 Level - Main
Dining Room: 11 x 9 Level - Main
Kitchen: 10 x 10 Level - Main
Laundry: 13 x 7 Level - Main
Bedroom 2: 11 x 8 Level - Main
Bedroom 3: 12 x 10 Level - Main
Bedroom 1: 23 x 9 Level - Main
Local Schools
School District: UNIONVILLE-CHADDS FORD
Listed By / Shown By
Listed By
Agency Name: Beiler-Campbell Realtors-Oxford
Agency Phone: 6109321000
Shown By
Agent Name: The Katie Hall and Amanda Stevens Team
Agent Phone: (717) 855-7194
Agency Title: Berkshire Hathaway HomeServices Homesale Realty

 First American
Estimate Your Payment
Estimated Payment
$ 1,500.89 per month $867.75 Principal & Interest $519.42 Property Tax $113.72 Homeowner's Insurance


 Corporate Office - 215 S Centerville Rd. Lancaster, PA 17603
17 W Pennsbury Way | MLS# PACT2134210
This single family home located at 17 W Pennsbury Way , Chadds Ford, PA 19317 is currently listed for sale with an asking price of $389,900. This property was built in 1959 and has 3 bedrooms and 2 full baths with 1572 sq. ft. W Pennsbury Way is located in the PENNSBURY HILLS subdivision within the UNIONVILLE-CHADDS FORD school district. Search PENNSBURY HILLS real estate on www.katiehallteam.com today.