



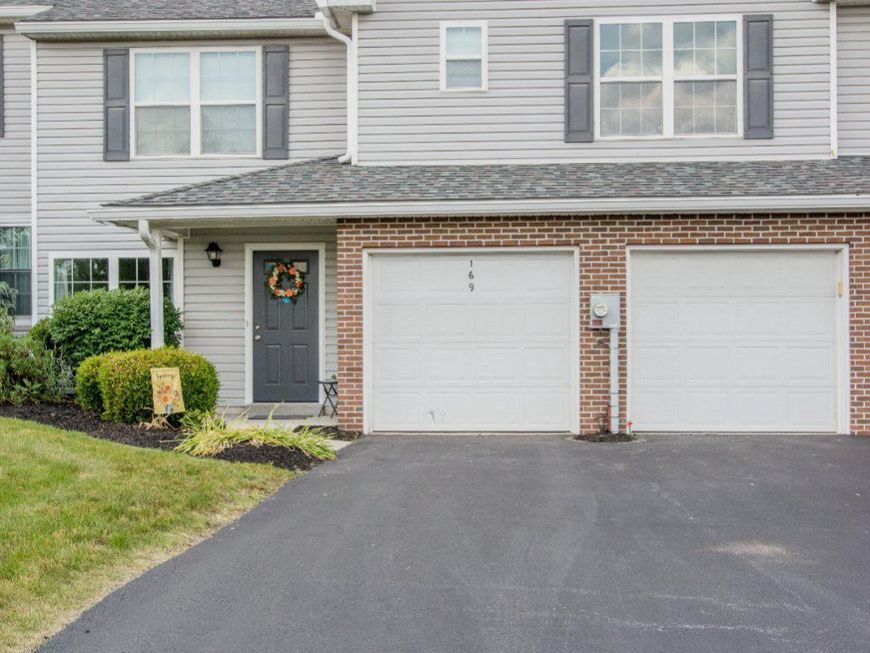
BEDS3
BATHS2 full 1 partial
SQUARE FEET2,488
MLS#PADA2061676
STATUSACTIVE
PROPERTY TYPEResidential - Townhouse
SUBDIVISIONVILLAS AT HERSHEY MEADOWS
SCHOOLLOWER DAUPHIN
Property Description
Welcome to this 3 bedroom townhome in the Villas of Hershey Meadows. Walk in to an open-concept living and dining room with plenty of natural light. The spacious kitchen as two different pantry options, and space for a table and chairs. The living space off the kitchen opens to the backyard and has a natural gas fireplace. Upstairs is the washer and dryer and three large bedrooms. The primary has a massive walk-in closet and an updated bathroom with tile floors and granite counters. The two secondary bedrooms have large closets and a Jack and Jill bathroom attached. The true two-car garage gives plenty of extra storage space as well. The roof was replaced in 2024 and the HVAC was replaced in 2025, making this house ready to go for new owners!
Property Features
Property Type: Residential - Townhouse
Cooling: Central A/C
Fireplaces: 1
Fuel Type: Natural Gas
Garage: 2
Heating: Forced Air
Home Style: Traditional
Lot Size: 0.25 Acres
Stories: 2.0
Taxes: $6,043
Year Built: 2005
Feature Descriptions
Additional Structures: Above Grade, Below Grade
Exterior: Frame
HOA Fee: $278.75/Monthly
Interior: Bathroom - Soaking Tub, Bathroom - Tub Shower, Bathroom - Walk-In Shower, Carpet, Ceiling Fan(s), Combination Dining/Living, Combination Kitchen/Dining, Family Room Off Kitchen, Primary Bath(s), Window Treatments
Lot Dimensions: 0.25 Acre(S)
Municipality: SOUTH HANOVER TWP
Parking Notes: 2 Total Parking Spaces
Sewer: Public Sewer
SQFT Above Finished: 2488
SQFT Total Finished: 2488
Structure Type: Interior Row/Townhouse
Total Garage/Parking Spaces: 2
Water: Public
Local Schools
High School: LOWER DAUPHIN
Middle School: LOWER DAUPHIN
Elementary School: SOUTH HANOVER
School District: LOWER DAUPHIN
Listed By / Shown By
Listed By
Agency Name: Coldwell Banker Realty
Agency Phone: 7177614800
Shown By
Agent Name: The Katie Hall and Amanda Stevens Team
Agent Phone: (717) 855-7194
Agency Title: Berkshire Hathaway HomeServices Homesale Realty

 First American
Estimate Your Payment
Estimated Payment
$ 1,434.96 per month $823.46 Principal & Interest $503.58 Property Tax $107.92 Homeowner's Insurance


 Corporate Office - 215 S Centerville Rd. Lancaster, PA 17603
169 Peregrine Lane | MLS# PADA2061676
This townhouse located at 169 Peregrine Lane, Hummelstown, PA 17036 is currently listed for sale with an asking price of $370,000. This property was built in 2005 and has 3 bedrooms and 2 full and 1 partial baths with 2488 sq. ft. Peregrine Lane is located in the VILLAS AT HERSHEY MEADOWS subdivision within the LOWER DAUPHIN school district. Search VILLAS AT HERSHEY MEADOWS real estate on www.katiehallteam.com today.