



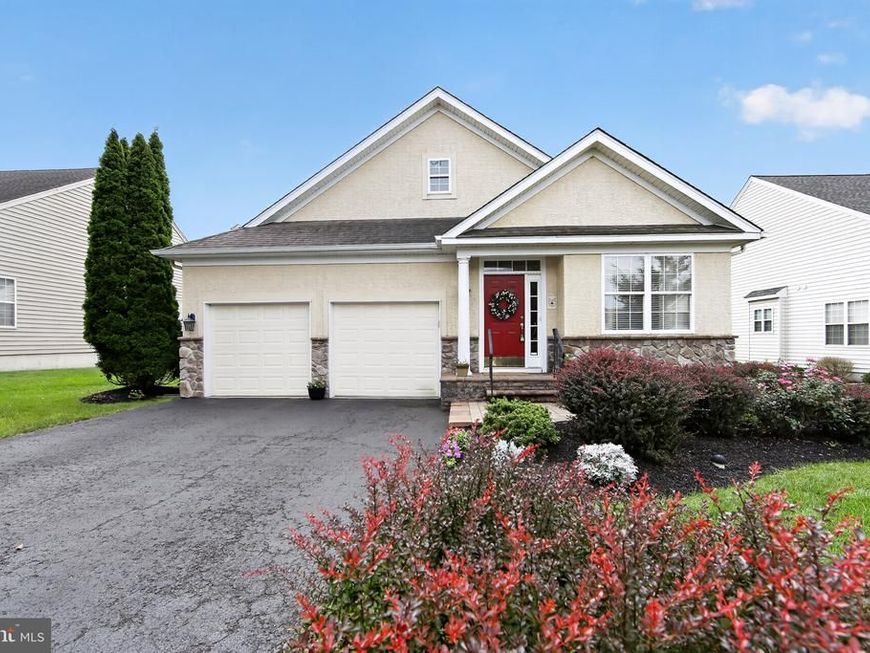
BEDS2
BATHS3 full
SQUARE FEET2,653
MLS#PAMC2192572
STATUSACTIVE
PROPERTY TYPEResidential - Single Family
SUBDIVISIONRAVENS CLAW
SCHOOLSPRING-FORD AREA
Property Description
Meticulously maintained and thoughtfully designed living with low-maintenance and breathtaking golf-course views in the prestigious Raven Claw community. This exceptional home offers the rare combination of elegant first-floor living, an open floor plan, and abundant additional living space. The main level is bright, spacious, and designed for effortless everyday living and entertaining. Beautiful hardwood floors flow through the living room, dining room, and kitchen. The gourmet kitchen features new stainless-steel appliances, an abundance of cabinetry, generous counter space, and a comfortable eat-in area. Open to the inviting family room, the kitchen allows everyone to stay connected while enjoying the warmth of the gas fireplace. One of the home's most special features is the all-year sunroom, a distinctive amenity unique to the community. Surrounded by beautiful views, it provides the perfect setting for morning coffee, relaxing with a good book, or enjoying the changing seasons. Step outside onto the oversized Trex deck, where panoramic golf-course views create an idyllic backdrop for outdoor entertaining or peaceful evenings at home. The first floor also offers a dedicated office, ideal for working from home, along with a spacious primary suite featuring a large private bathroom and walk-in closet. A second bedroom and an additional full bathroom complete the main level, providing true one-floor living. The convenience continues with a mudroom and attached two-car garage, making everyday arrivals and departures effortless. Downstairs, the fully finished basement expands the home's versatility with generous additional living space and plenty of room for storage. Whether used as a recreation area, media room, exercise space, guest area, or hobby space, the possibilities are endless. A third full bathroom adds even more functionality. This lovely home offers a wonderful lifestyle surrounded by manicured grounds, beautiful golf-course vistas, and the ease of low-maintenance living. From its exceptional first-floor layout to its spectacular outdoor living space and finished lower level, this is a home designed to be enjoyed in every season. Conveniently located just a few minutes from major roadways, schools, restaurants, great shopping at the Philadelphia Premium Outlets, and is just a short drive to Providence Town Center in Collegeville and all the happenings in downtown Phoenixville
Property Features
Property Type: Residential - Single Family
Basement: Yes
Basement: Fully Finished
Cooling: Central A/C
Fireplaces: 1
Fuel Type: Natural Gas
Garage: 2
Heating: Central
Home Style: Colonial
Lot Size: 0.21 Acres
Roof Type: Asphalt, Shingle
Stories: 2.0
Taxes: $9,121
Year Built: 2005
Feature Descriptions
Additional Structures: Above Grade, Below Grade
Appliances: Stainless Steel Appliances, Built-In Microwave, Dishwasher, Disposal, Oven - Single, Oven/Range - Gas, Refrigerator, Water Heater
Exterior: Vinyl Siding
Fireplace: Mantel(s)
Flooring: Hardwood, Carpet
HOA Fee: $156.00/Monthly
Interior: Bathroom - Soaking Tub, Bathroom - Stall Shower, Breakfast Area, Built-Ins, Carpet, Ceiling Fan(s), Combination Dining/Living, Combination Kitchen/Living, Crown Moldings, Dining Area, Entry Level Bedroom, Family Room Off Kitchen, Floor Plan - Open, Formal/Separate Dining Room, Kitchen - Eat-In, Kitchen - Gourmet, Kitchen - Table Space, Walk-in Closet(s), Wood Floors
Lot Dimensions: 0.21 Acre(S)
Municipality: LIMERICK TWP
Parking Notes: 4 Total Parking Spaces
Sewer: Public Sewer
SQFT Above Finished: 2004
SQFT Below Finished: 649
SQFT Total Finished: 2653
Structure Type: Detached
Total Garage/Parking Spaces: 4
Water: Public
Local Schools
School District: SPRING-FORD AREA
Listed By / Shown By
Listed By
Agency Name: Howard Hanna Real Estate Services
Agency Phone: 2156432500
Shown By
Agent Name: The Katie Hall and Amanda Stevens Team
Agent Phone: (717) 855-7194
Agency Title: Berkshire Hathaway HomeServices Homesale Realty

 First American
Estimate Your Payment
Estimated Payment
$ 2,142.04 per month $1,221.84 Principal & Interest $760.08 Property Tax $160.13 Homeowner's Insurance


 Corporate Office - 215 S Centerville Rd. Lancaster, PA 17603
168 Masters Drive | MLS# PAMC2192572
This single family home located at 168 Masters Drive , Pottstown, PA 19464 is currently listed for sale with an asking price of $549,000. This property was built in 2005 and has 2 bedrooms and 3 full baths with 2653 sq. ft. Masters Drive is located in the RAVENS CLAW subdivision within the SPRING-FORD AREA school district. Search RAVENS CLAW real estate on www.katiehallteam.com today.