



BEDS5
BATHS2 full 1 partial
SQUARE FEET2,160
MLS#MDMC2243540
STATUSACTIVE
PROPERTY TYPEResidential - Single Family
SUBDIVISIONBROOKE MANOR ESTATES
SCHOOLMONTGOMERY COUNTY PUBLIC SCHOOLS
Property Description
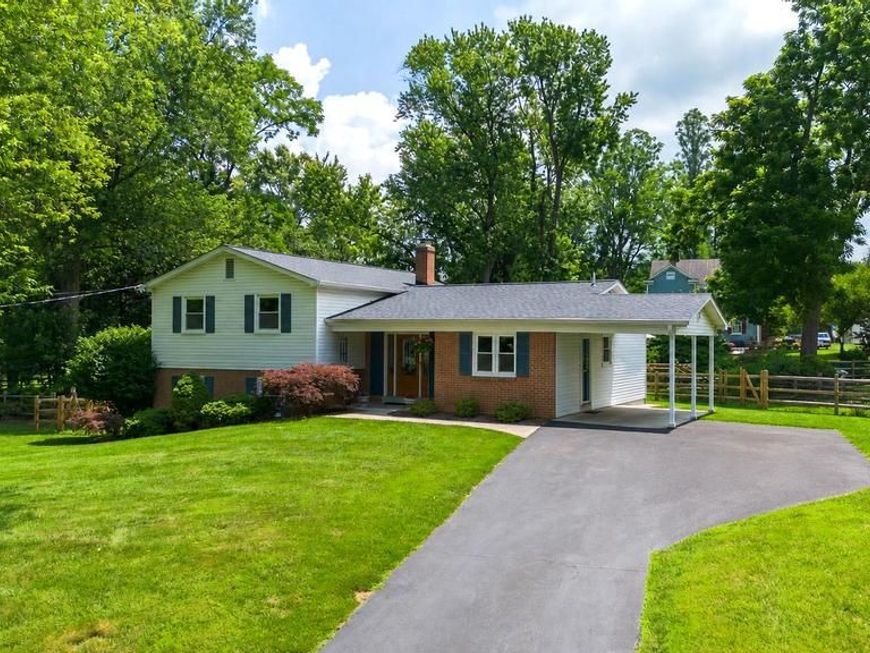
The backyard you've been dreaming of and the floor plan you've been searching for await at 16517 Jilrick Street in Rockville. This beautifully maintained split-level home offers a wonderful combination of updated living spaces, timeless finishes, and a functional layout designed for everyday living and effortless entertaining across four distinct levels. Rich hardwood floors extend throughout the main level, upper level, and family room, creating warmth and continuity throughout the home. The recently updated kitchen features stainless steel appliances, updated countertops, modern cabinetry, new flooring, and a spacious breakfast area. The kitchen flows seamlessly into the dining room, where a sliding glass door provides access to the expansive deck overlooking the private backyard, offering the perfect setting for outdoor dining and gatherings. The dining room opens to the formal living room, highlighted by a beautiful bay window with peaceful views of the backyard. Upstairs, the spacious primary suite features an updated private bath and is accompanied by three additional generously sized bedrooms and an updated hall bath. Just a few steps down, the inviting family room is centered around a charming fireplace and offers direct access to the patio and backyard through a sliding glass door. This level also includes a fifth bedroom and an updated half bath, along with a conveniently located laundry room that provides direct access to the exterior yard, making everyday living and outdoor access especially convenient. The fully finished lower level basement offers a very large open finished area along with three generous storage closets, providing excellent flexibility for a recreation room, home office, fitness area, or media space. Complete with a storage shed, a beautifully landscaped private backyard, and a location close to shopping, dining, parks, schools, and major commuter routes, this move in ready home delivers the perfect blend of comfort, space, and convenience!
Property Features
Property Type: Residential - Single Family
Basement: Fully Finished
Basement: Yes
Cooling: Central A/C
Fireplaces: 1
Fuel Type: Natural Gas
Heating: Forced Air
Home Style: Split Level
Lot Size: 0.37 Acres
Stories: 3.0
Taxes: $6,286
Year Built: 1967
Feature Descriptions
Additional Structures: Above Grade, Below Grade
Appliances: Built-In Microwave, Dishwasher, Oven/Range - Gas, Refrigerator, Washer, Dryer
Exterior: Frame
Lot Dimensions: 0.37 Acre(S)
Parking Notes: 1 Total Parking Spaces
Sewer: Public Sewer
SQFT Above Finished: 2160
SQFT Total Finished: 2160
Structure Type: Detached
Total Garage/Parking Spaces: 1
Water: Public
Local Schools
High School: COL. ZADOK MAGRUDER
Middle School: REDLAND
Elementary School: CASHELL
School District: MONTGOMERY COUNTY PUBLIC SCHOOLS
Listed By / Shown By
Listed By
Agency Name: EXP Realty, LLC
Agency Phone: 3019248200
Shown By
Agent Name: The Katie Hall and Amanda Stevens Team
Agent Phone: (717) 855-7194
Agency Title: Berkshire Hathaway HomeServices Homesale Realty

 First American
Estimate Your Payment
Estimated Payment
$ 2,384.07 per month $1,644.69 Principal & Interest $523.83 Property Tax $215.54 Homeowner's Insurance


 Corporate Office - 215 S Centerville Rd. Lancaster, PA 17603
16517 Jilrick Street | MLS# MDMC2243540
This single family home located at 16517 Jilrick Street, Rockville, MD 20853 is currently listed for sale with an asking price of $739,000. This property was built in 1967 and has 5 bedrooms and 2 full and 1 partial baths with 2160 sq. ft. Jilrick Street is located in the BROOKE MANOR ESTATES subdivision within the MONTGOMERY COUNTY PUBLIC SCHOOLS school district. Search BROOKE MANOR ESTATES real estate on www.katiehallteam.com today.