



BEDS5
BATHS4 full
SQUARE FEET3,007
MLS#MDGA2012258
STATUSACTIVE
PROPERTY TYPEResidential - Single Family
SUBDIVISIONKENDALL CAMP SUB DIV
SCHOOLGARRETT COUNTY PUBLIC SCHOOLS
Property Description
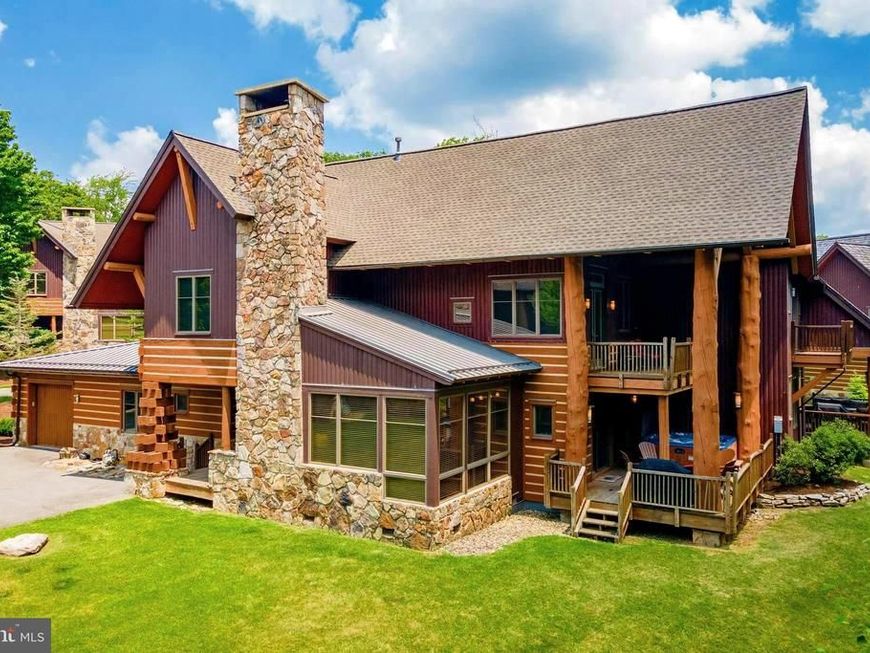
Experience true mountain living in this rustic 5BR, 4BA retreat perched atop Wisp Ski Resort at Deep Creek Lake-just steps from the slopes! Located in the exclusive, gated Kendall Camp community, this home offers unmatched ski-in/ski-out access on the Main Street slope, less than 100 yards to Chair #4, and within close proximity to other main chairlifts and all the adventure Wisp Mountain is known for. Inside, the main level welcomes you with a spacious, ceramic-tiled foyer leading into a warm and inviting living room featuring soaring vaulted ceilings and a dramatic floor-to-ceiling stone wood-burning fireplace. The open kitchen is perfectly appointed with stainless steel appliances, including a new stove and microwave, granite countertops, and plenty of room for gathering at a 10 seat dining table and 6 seat counter bar. Step out onto the covered back porch, complete with a private hot tub, ideal for relaxing in any season. This level also offers a convenient bedroom with a full bath featuring a tiled shower, plus a large bonus den with a duo bunk bed and sleeper sofa, perfect for extra guests. Upstairs, the primary King suite is a true sanctuary, showcasing its own private balcony, along with a spacious en suite bath featuring a double vanity, tiled shower, and large soaking tub. Another King suite with private en suite bath, Queen bedroom with private en suite bath, and separate washer/dryer complete the upstairs. Additional upgrades include a new roof only 2 years old! Whether you're seeking an investment opportunity or a personal getaway, this is your chance to own a slice of mountain paradise. "Slopeside Haven" is currently an active vacation rental with Railey Vacations. Information available for rental history and extensive list of upgrades & improvements. Whether you're hitting the slopes, exploring the outdoors, or soaking in the hot tub under the stars, this rustic Wisp retreat delivers the ultimate four-season mountain lifestyle at Deep Creek Lake!
Property Features
Property Type: Residential - Single Family
Cooling: Central A/C, Ceiling Fan(s)
Fireplaces: 1
Fuel Type: Propane - Metered
Garage: 1
Heating: Forced Air
Home Style: Contemporary
Lot Size: 0.08 Acres
Stories: 2.0
Taxes: $6,903
Year Built: 2006
Feature Descriptions
Additional Structures: Above Grade, Below Grade
Appliances: Built-In Microwave, Dishwasher, Disposal, Dryer, Oven/Range - Electric, Refrigerator, Stainless Steel Appliances, Washer, Water Heater
Community Amenities: Common Grounds, Gated Community, Picnic Area
Exterior: Exterior Lighting, Hot Tub
Exterior: Frame, Log Siding, Stone
Fireplace: Wood
Flooring: Carpet, Ceramic Tile, Hardwood
HOA Fee: $2800.00/Annually
Interior: Ceiling Fan(s), Entry Level Bedroom, Pantry, Recessed Lighting, Upgraded Countertops, Wood Floors, Built-Ins, Dining Area, Floor Plan - Open, Window Treatments
Location: Mountain
Lot: Landscaping, Level, No Thru Street, Partly Wooded
Lot Dimensions: 0.08 Acre(S)
Parking Features: Paved Driveway
Parking Notes: 1 Total Parking Spaces
Rooms: Living Room, Dining Room, Primary Bedroom, Bedroom 2,Bedroom 3,Bedroom 4,Kitchen, Laundry, Mud Room, Bathroom 2,Bathroom 3,Primary Bathroom, Additional Bedroom
Sewer: Public Sewer
Special View Info: Mountain
SQFT Above Finished: 3007
SQFT Total Finished: 3007
Structure Type: Twin/Semi-Detached
Total Garage/Parking Spaces: 1
Water: Public
Wooded: Yes
Local Schools
School District: GARRETT COUNTY PUBLIC SCHOOLS
Listed By / Shown By
Listed By
Agency Name: Railey Realty, Inc.
Agency Phone: 3013872000
Shown By
Agent Name: The Katie Hall and Amanda Stevens Team
Agent Phone: (717) 855-7194
Agency Title: Berkshire Hathaway HomeServices Homesale Realty

 First American
Estimate Your Payment
Estimated Payment
$ 2,651.97 per month $1,836.09 Principal & Interest $575.25 Property Tax $240.63 Homeowner's Insurance


 Corporate Office - 215 S Centerville Rd. Lancaster, PA 17603
163 Kendall Camp Circle | MLS# MDGA2012258
This single family home located at 163 Kendall Camp Circle, Mc Henry, MD 21541 is currently listed for sale with an asking price of $825,000. This property was built in 2006 and has 5 bedrooms and 4 full baths with 3007 sq. ft. Kendall Camp Circle is located in the KENDALL CAMP SUB DIV subdivision within the GARRETT COUNTY PUBLIC SCHOOLS school district. Search KENDALL CAMP SUB DIV real estate on www.katiehallteam.com today.