



BEDS4
BATHS2 full 2 partial
SQUARE FEET2,280
MLS#MDAA2150312
STATUSACTIVE
PROPERTY TYPEResidential - Townhouse
SUBDIVISIONSEVEN OAKS
SCHOOLANNE ARUNDEL COUNTY PUBLIC SCHOOLS
Property Description
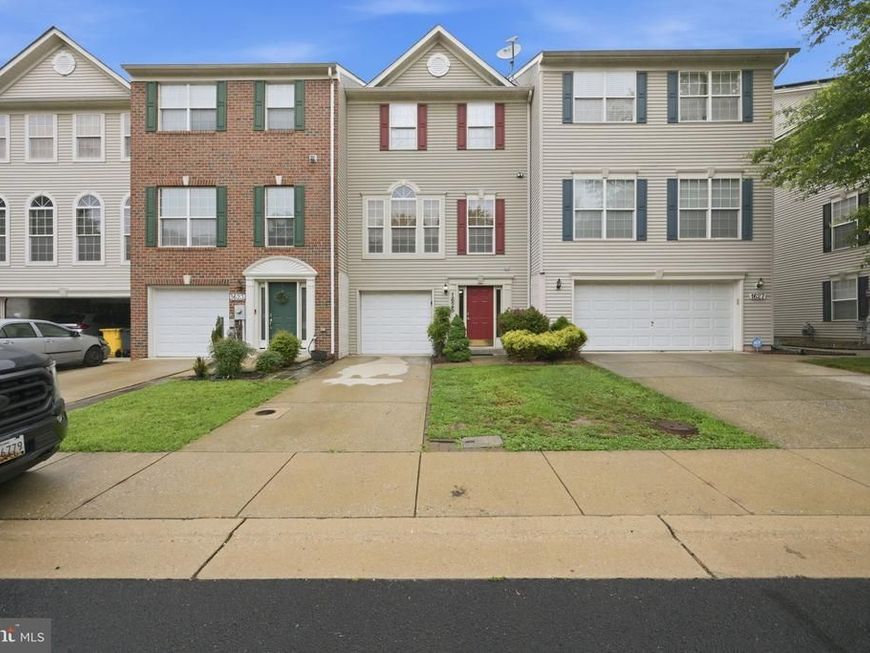
Welcome to this spacious three-level townhome in the amenity-rich Seven Oaks Community! Featuring a one-car garage, this well-designed home offers flexible living spaces, comfortable indoor-outdoor living and the optional bump out addition on all three levels. The entry level welcomes you with a tiled foyer, a versatile den, an additional bedroom, and a convenient half bath. Sliding doors provide access to the fenced backyard, creating the perfect space for pets, play, or gardening. The main level features hardwood floors and an open-concept layout ideal for everyday living and entertaining. The kitchen offers a center island, wall ovens, a cooktop, a large pantry, and space for a dining table. Just beyond, the optional bump-out creates a cozy sitting area with a gas fireplace, while the adjacent deck is perfect for outdoor dining or relaxing. Upstairs, you’ll find three bedrooms and two full baths, including a spacious primary suite with vaulted ceilings, two walk-in closets, and an en-suite bath featuring dual vanities, a soaking tub, and a separate shower. Residents of the Seven Oaks Community Association enjoy an impressive selection of amenities, including a swimming pool, fitness center, tennis and pickleball courts, tot lots, playgrounds, walking trails, and a community center, providing recreation and convenience just steps from home.
Upcoming Open Houses
Open House Saturday July 11th, 12:00pm - 2:00pm
Open House Sunday July 12th, 1:00pm - 3:00pm
Property Features
Property Type: Residential - Townhouse
Cooling: Central A/C, Heat Pump(s)
Fireplaces: 1
Fuel Type: Natural Gas
Garage: 1
Heating: Heat Pump(s)
Home Style: Colonial
Lot Size: 0.04 Acres
Stories: 3.0
Taxes: $5,068
Year Built: 2003
Feature Descriptions
Additional Structures: Above Grade, Below Grade
Appliances: Dishwasher, Disposal, Dryer, Oven - Double, Oven - Wall, Refrigerator, Washer, Washer/Dryer Hookups Only, Water Heater
Community Amenities: Common Grounds, Community Center, Fitness Center, Pickleball Courts, Pool - Outdoor, Swimming Pool, Tot Lots/Playground, Tennis Courts, Basketball Courts
Exterior: Vinyl Siding
HOA Fee: $98.42/Monthly
Interior: Breakfast Area, Combination Kitchen/Living, Floor Plan - Open, Kitchen - Gourmet, Kitchen - Table Space, Primary Bath(s), Window Treatments, Wood Floors
Lot Dimensions: 0.04 Acre(S)
Parking Notes: 1 Total Parking Spaces
Sewer: Public Sewer
SQFT Above Finished: 2280
SQFT Total Finished: 2280
Structure Type: Interior Row/Townhouse
Total Garage/Parking Spaces: 1
Water: Public
Local Schools
High School: MEADE
Middle School: MACARTHUR
Elementary School: SEVEN OAKS
School District: ANNE ARUNDEL COUNTY PUBLIC SCHOOLS
Listed By / Shown By
Listed By
Agency Name: Long & Foster Real Estate, Inc.
Agency Phone: 4102602800
Shown By
Agent Name: The Katie Hall and Amanda Stevens Team
Agent Phone: (717) 855-7194
Agency Title: Berkshire Hathaway HomeServices Homesale Realty

 First American
Estimate Your Payment
Estimated Payment
$ 1,678.43 per month $1,110.56 Principal & Interest $422.33 Property Tax $145.54 Homeowner's Insurance


 Corporate Office - 215 S Centerville Rd. Lancaster, PA 17603
1625 Benoli Court | MLS# MDAA2150312
This townhouse located at 1625 Benoli Court, Odenton, MD 21113 is currently listed for sale with an asking price of $499,000. This property was built in 2003 and has 4 bedrooms and 2 full and 2 partial baths with 2280 sq. ft. Benoli Court is located in the SEVEN OAKS subdivision within the ANNE ARUNDEL COUNTY PUBLIC SCHOOLS school district. Search SEVEN OAKS real estate on www.katiehallteam.com today.