



BEDS3
BATHS2 full 1 partial
SQUARE FEET2,016
MLS#PAPH2646010
STATUSACTIVE
PROPERTY TYPEResidential - Single Family
SCHOOLPHILADELPHIA CITY
Property Description
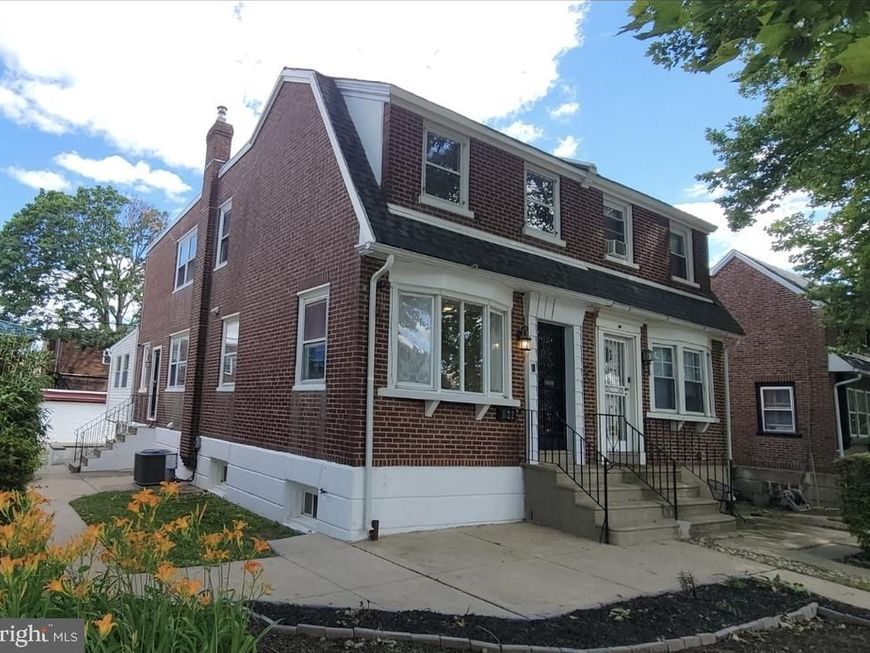
Welcome to this completely renovated 3-bedroom, 2.5 bath home offering beautifully designed living space, including a fully finished basement. Every detail has been thoughtfully updated with quality craftsmanship and modern finishes, making this home truly move-in ready. The heart of the home is the stunning custom kitchen, featuring high-end cabinetry, a breathtaking waterfall quartz island, quartz countertops, a custom designer tile backsplash, and a farmhouse apron-front sink. The kitchen is equipped with brand-new stainless steel appliances, including a refrigerator, dishwasher, and a range with a center griddle—perfect for both everyday living and entertaining. The spacious main level also features a custom-built electric fireplace with a beautiful pine mantel, creating a warm and elegant focal point. Just beyond the kitchen is an additional family room, providing flexible living space for relaxing, entertaining, or gathering. A beautifully designed powder room showcases custom woodwork with a shiplap ceiling that complements the fireplace design, adding warmth and character to the home. The fully finished basement offers an exceptional amount of additional living space, complete with a brand-new full bathroom, dedicated laundry area, and generous closet space—ideal for a recreation room, home office, gym, or guest suite. Additional upgrades include brand-new flooring throughout, fresh paint, modern lighting and fixtures, ceiling fans in every bedroom, stylish stainless steel railings, and a brand-new central air conditioning system for year-round comfort. Located on a homeowner-occupied street, this home also offers convenient two-car rear parking along with ample street parking. Every inch of this home has been thoughtfully renovated, blending timeless design with modern convenience. This is a rare opportunity to own a truly turnkey home that is ready for you to move in and enjoy.
Upcoming Open Houses
Open House Sunday July 12th, 1:00pm - 4:00pm
Open House Monday July 13th, 4:00pm - 7:00pm
Property Features
Property Type: Residential - Single Family
Basement: Fully Finished
Basement: Yes
Cooling: Central A/C
Fireplaces: 1
Fuel Type: Natural Gas
Heating: Central
Home Style: Traditional
Lot Size: 0.06 Acres
Roof Type: Shingle
Stories: 2.0
Taxes: $3,640
Year Built: 1945
Feature Descriptions
Additional Structures: Above Grade, Below Grade
Appliances: Refrigerator, Oven/Range - Gas, Dishwasher, Microwave
Exterior: Brick
Fireplace: Electric
Flooring: Vinyl
Interior: Ceiling Fan(s), Kitchen - Island, Kitchen - Eat-In
Lot Dimensions: 0.06 Acre(S)
Municipality: PHILADELPHIA
Parking Notes: 2 Total Parking Spaces
Sewer: Public Sewer
SQFT Above Finished: 1344
SQFT Below Finished: 672
SQFT Total Finished: 2016
Structure Type: Other
Total Garage/Parking Spaces: 2
Water: Public
Local Schools
School District: PHILADELPHIA CITY
Listed By / Shown By
Listed By
Agency Name: ListWithFreedom.com
Agency Phone: 8554564945
Shown By
Agent Name: The Katie Hall and Amanda Stevens Team
Agent Phone: (717) 855-7194
Agency Title: Berkshire Hathaway HomeServices Homesale Realty

 First American
Estimate Your Payment
Estimated Payment
$ 1,360.32 per month $934.52 Principal & Interest $303.33 Property Tax $122.47 Homeowner's Insurance


 Corporate Office - 215 S Centerville Rd. Lancaster, PA 17603
1622 E Johnson Street | MLS# PAPH2646010
This single family home located at 1622 E Johnson Street , Philadelphia, PA 19138 is currently listed for sale with an asking price of $419,900. This property was built in 1945 and has 3 bedrooms and 2 full and 1 partial baths with 2016 sq. ft. E Johnson Street is located within the PHILADELPHIA CITY school district. Search Philadelphia real estate on www.katiehallteam.com today.