



BEDS4
BATHS2 full 1 partial
SQUARE FEET2,476
MLS#MDAA2155516
STATUSACTIVE
PROPERTY TYPEResidential - Single Family
SUBDIVISIONCROFTON
SCHOOLANNE ARUNDEL COUNTY PUBLIC SCHOOLS
Property Description
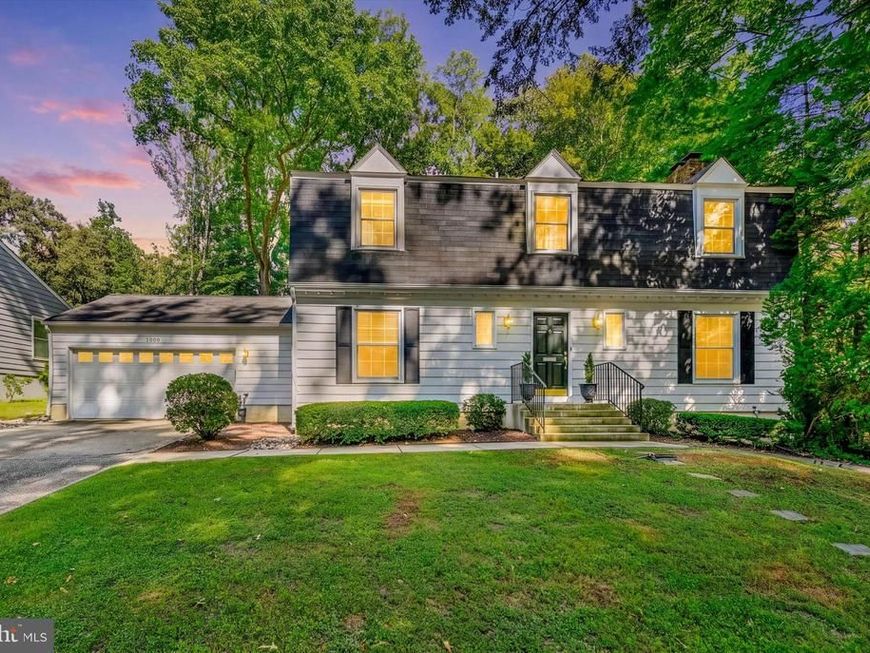
Beautifully perched on a gently elevated lot in the sought-after Crofton Park community, this stately Colonial makes an impressive first impression. Its classic architecture, mature trees, and prominent hillside setting create a wonderful sense of presence, while the interior offers living spaces, timeless character, and updates throughout. Original hardwood floors add warmth and charm across the main and upper levels, creating an exceptional blend of traditional elegance, everyday comfort, and modern convenience. The inviting main level is designed for both entertaining and comfortable daily living. A welcoming foyer showcases a distinctive cascading staircase leading to each level. The expansive living room is filled with natural light and features the first of two wood-burning fireplaces, creating a warm and inviting gathering space. A private formal dining room provides an elegant setting for holiday celebrations and special occasions. At the heart of the home is the beautifully updated gourmet kitchen, complete with granite countertops, stainless steel appliances, abundant cabinetry, recessed lighting, and a generous breakfast bar. The adjoining breakfast nook offers plenty of space for casual meals while enjoying peaceful views of the wooded backyard. A beautifully updated powder room completes the main living area. The conveniently located laundry and mudroom connects directly to the oversized two-car garage, providing excellent everyday functionality and additional storage. The upper level offers four spacious bedrooms and two beautifully updated full bathrooms. The private owner's suite is a peaceful retreat featuring original hardwood flooring, a large walk-in closet, and an updated en-suite bathroom. Three additional generously sized bedrooms provide wonderful flexibility for family, guests, a home office, or hobby space. The updated hall bathroom includes a separate vanity area, helping make busy mornings more convenient. Hardwood flooring throughout the upper level adds continuity, character, and timeless appeal. The lower level significantly expands the home's living and entertaining possibilities. The spacious recreation room is highlighted by the home's second wood-burning fireplace, creating another cozy gathering place for movie nights, game days, and relaxed evenings at home. With room for multiple activity areas, this versatile level could accommodate a media room, playroom, home gym, office, or entertainment space. An additional unfinished area provides exceptional storage and future possibilities, allowing the next owner to customize the space to meet their needs. The outdoor setting is equally impressive. Step outside to a recently updated concrete patio overlooking a level backyard surrounded by mature trees and peaceful wooded views. The private setting creates a beautiful backdrop for outdoor dining, summer barbecues, entertaining, gardening, recreation, or simply relaxing at the end of the day. The combination of usable lawn space, established trees, and natural privacy makes the backyard feel like a quiet retreat while remaining close to everything Crofton has to offer. Crofton Park residents enjoy neighborhood amenities including tot lots, walking and jogging paths, and baseball fields. Membership opportunities are also available at nearby golf and pool facilities, plus the convenience of being within walking distance of Crofton Country Club. The home is also conveniently located near shopping, dining, recreation, and Blue Ribbon schools. Conveniently located near major routes 3, 97, 32, 295, I-95, and 495, the property offers convenient access to Washington, D.C., Northern Virginia, Baltimore City, Fort Meade, NSA headquarters, CIA headquarters, DISA, and U.S. Cyber Command—ideal for both government and private-sector professionals. This exceptional Crofton residence offers space, privacy, character, convenience, and a beautiful setting—all in one remarkable place to call home.
Property Features
Property Type: Residential - Single Family
Basement: Yes
Basement: Daylight, Full, Drainage System, Connecting Stairway, Heated, Improved, Partially Finished, Rear Entrance, Walkout Stairs, Other, Workshop
Fireplaces: 2
Fuel Type: Natural Gas
Garage: 2
Heating: Forced Air
Home Style: Colonial, Contemporary
Lot Size: 0.27 Acres
Roof Type: Fiberglass, Asphalt
Stories: 3.0
Taxes: $6,299
Year Built: 1968
Feature Descriptions
Additional Structures: Above Grade, Below Grade
Appliances: Central Vacuum, Dishwasher, Disposal, Dryer, Oven/Range - Electric, Refrigerator, Washer
Community Amenities: Tennis Courts, Baseball Field, Golf Course Membership Available, Jog/Walk Path, Lake, Pool Mem Avail, Tot Lots/Playground, Other
Exterior: Frame, Wood Siding
Exterior: Extensive Hardscape, Exterior Lighting, Sidewalks, Other
Fencing: Wood
Fireplace: Mantel(s), Wood, Other
Flooring: Ceramic Tile, Wood, Other
Interior: Combination Kitchen/Living, Dining Area, Primary Bath(s), Window Treatments, Breakfast Area, Built-Ins, Chair Railings, Floor Plan - Traditional, Formal/Separate Dining Room, Kitchen - Eat-In, Kitchen - Gourmet, Kitchen - Island, Kitchen - Table Space, Pantry, Recessed Lighting, Upgraded Countertops, Walk-in Closet(s), Wood Floors
Lot: Backs to Trees, Cleared, Landscaping, Level, Front Yard, Premium, Rear Yard, SideYard(s), Other
Lot Dimensions: 0.27 Acre(S)
Parking Features: Concrete Driveway
Parking Notes: 4 Total Parking Spaces
Rooms: Living Room, Dining Room, Primary Bedroom, Bedroom 2,Bedroom 3,Kitchen, Game Room, Family Room, Den, Foyer, Study, Laundry, Other, Utility Room, Workshop
Sewer: Public Sewer
Special View Info: Street, Trees/Woods
SQFT Above Finished: 2176
SQFT Below Finished: 300
SQFT Total Finished: 2476
Structure Type: Detached
Total Garage/Parking Spaces: 4
Utilities: Cable TV Available
Water: Public
Room Sizes
Kitchen: 10 x 12 Level - Main
Family Room: 15 x 12 Level - Main
Living Room: 13 x 25 Level - Main
Dining Room: 11 x 12 Level - Main
Local Schools
High School: CROFTON
Middle School: CROFTON
Elementary School: CROFTON
School District: ANNE ARUNDEL COUNTY PUBLIC SCHOOLS
Listed By / Shown By
Listed By
Agency Name: Berkshire Hathaway HomeServices PenFed Realty
Agency Phone: 4106478000
Shown By
Agent Name: The Katie Hall and Amanda Stevens Team
Agent Phone: (717) 855-7194
Agency Title: Berkshire Hathaway HomeServices Homesale Realty

 First American
Estimate Your Payment
Estimated Payment
$ 2,208.95 per month $1,488.90 Principal & Interest $524.92 Property Tax $195.13 Homeowner's Insurance


 Corporate Office - 215 S Centerville Rd. Lancaster, PA 17603
1605 Farnborn Street | MLS# MDAA2155516
This single family home located at 1605 Farnborn Street, Crofton, MD 21114 is currently listed for sale with an asking price of $669,000. This property was built in 1968 and has 4 bedrooms and 2 full and 1 partial baths with 2476 sq. ft. Farnborn Street is located in the CROFTON subdivision within the ANNE ARUNDEL COUNTY PUBLIC SCHOOLS school district. Search CROFTON real estate on www.katiehallteam.com today.