



BEDS3
BATHS2 full
SQUARE FEET2,475
MLS#PACT2133982
STATUSPENDING
PROPERTY TYPEResidential - Single Family
SUBDIVISIONHERSHEYS MILL
SCHOOLWEST CHESTER AREA
Property Description
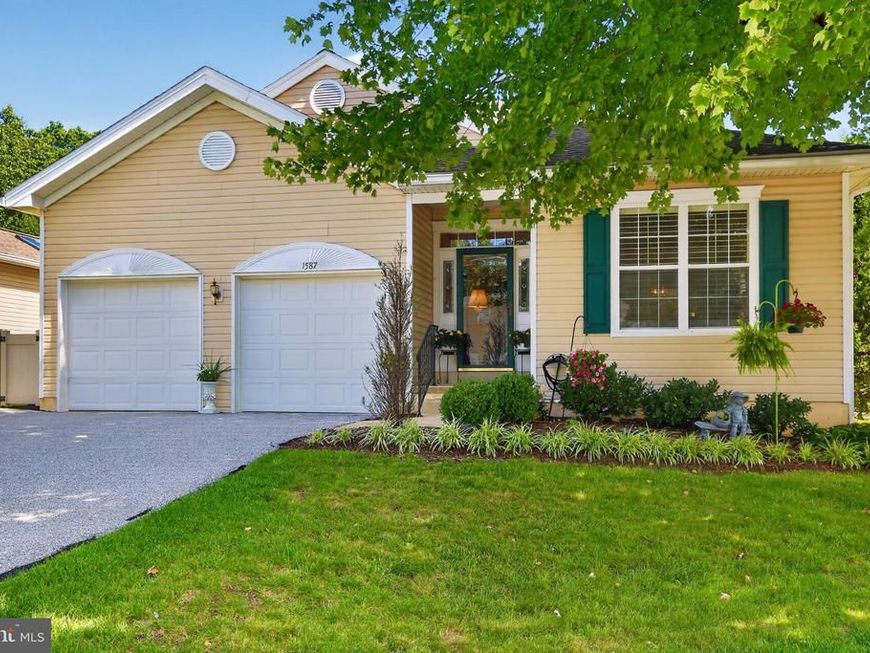
This is the home you’ve been waiting for! Welcome to this stunning Hershey’s Mill residence — a classic single with an attached 2-car garage. Custom plantation shutters add an elegant touch to the living and dining rooms, perfect for hosting. The grand primary suite offers direct access to an outside deck (ideal for morning coffee), a walk-in California Closet, and a spa-inspired primary bath. Two additional bedrooms with custom wooden blinds offer the ideal setup for a dedicated home office or a peaceful guest retreat. The immaculate kitchen is bright and spacious, featuring premium quartz counters and a well-equipped butler’s pantry, and opens to a breakfast room and the 15’x19’ family room with a stone-surround gas fireplace. Through the French doors, a cozy sunroom offers a sublime space for a book or puzzle, flowing effortlessly onto an oversized, private composite deck with a custom awning — creating an incredible setting for family and friends to gather. Main floor laundry and a massive, full-footprint basement offer a blank canvas for future customization. The exterior boasts a serene corner lot on a peaceful cul-de-sac, ideal for outdoor relaxation.
Property Features
Property Type: Residential - Single Family
Basement: Yes
Basement: Full, Unfinished
Cooling: Central A/C
Fireplaces: 1
Fuel Type: Natural Gas
Garage: 2
Heating: Forced Air
Home Style: Traditional
Lot Size: 0.07 Acres
Roof Type: Pitched
Stories: 1.0
Taxes: $8,084
Year Built: 1999
Feature Descriptions
Accessibility: Mobility Improvements
Additional Structures: Above Grade, Below Grade
Appliances: Built-In Range, Dishwasher, Oven - Self Cleaning, Disposal, Dryer, Exhaust Fan, Refrigerator, Washer
Community Amenities: Swimming Pool, Tennis Courts
Electric: 200+ Amp Service
Exterior: Stone, Vinyl Siding
Exterior: Street Lights, Exterior Lighting, Awning(s), Sidewalks
Fireplace: Gas/Propane, Fireplace - Glass Doors, Stone
Flooring: Ceramic Tile, Carpet, Hardwood
HOA Fee: $2000.00/Quarterly
Interior: Bathroom - Stall Shower, Butlers Pantry, Ceiling Fan(s), Dining Area, Primary Bath(s), Skylight(s), Bathroom - Jetted Tub, Breakfast Area, Carpet, Family Room Off Kitchen, Kitchen - Gourmet, Pantry, Recessed Lighting, Upgraded Countertops, Walk-in Closet(s), WhirlPool/HotTub, Window Treatments, Wood Floors
Location: Corner Lot/Unit
Lot: Corner, Cul-de-sac
Lot Dimensions: 0.07 Acre(S)
Municipality: EAST GOSHEN TWP
Parking Features: Paved Driveway, Paved Parking
Parking Notes: 4 Total Parking Spaces
Pet Restrictions: Case by Case Basis
Sewer: Public Sewer
Special View Info: Garden/Lawn
SQFT Above Finished: 2475
SQFT Total Finished: 2475
Structure Type: Detached
Total Garage/Parking Spaces: 4
Utilities: Cable TV
Water: Public
Windows: Bay/Bow, Energy Efficient, Screens, Skylights, Sliding
Local Schools
School District: WEST CHESTER AREA
Listed By / Shown By
Listed By
Agency Name: Long & Foster Real Estate, Inc.
Agency Phone: 6104892100
Shown By
Agent Name: The Katie Hall and Amanda Stevens Team
Agent Phone: (717) 855-7194
Agency Title: Berkshire Hathaway HomeServices Homesale Realty

 First American
Estimate Your Payment
Estimated Payment
$ 2,788.14 per month $1,869.48 Principal & Interest $673.67 Property Tax $245.00 Homeowner's Insurance


 Corporate Office - 215 S Centerville Rd. Lancaster, PA 17603
1587 Ulster Lane | MLS# PACT2133982
This single family home located at 1587 Ulster Lane, West Chester, PA 19380 is currently listed for sale with an asking price of $840,000. This property was built in 1999 and has 3 bedrooms and 2 full baths with 2475 sq. ft. Ulster Lane is located in the HERSHEYS MILL subdivision within the WEST CHESTER AREA school district. Search HERSHEYS MILL real estate on www.katiehallteam.com today.