



BEDS4
BATHS3 full 1 partial
SQUARE FEET4,735
MLS#MDMC2229232
STATUSACTIVE
PROPERTY TYPEResidential - Single Family
SUBDIVISIONQUINCE ORCHARD KNOLLS
SCHOOLMONTGOMERY COUNTY PUBLIC SCHOOLS
Property Description
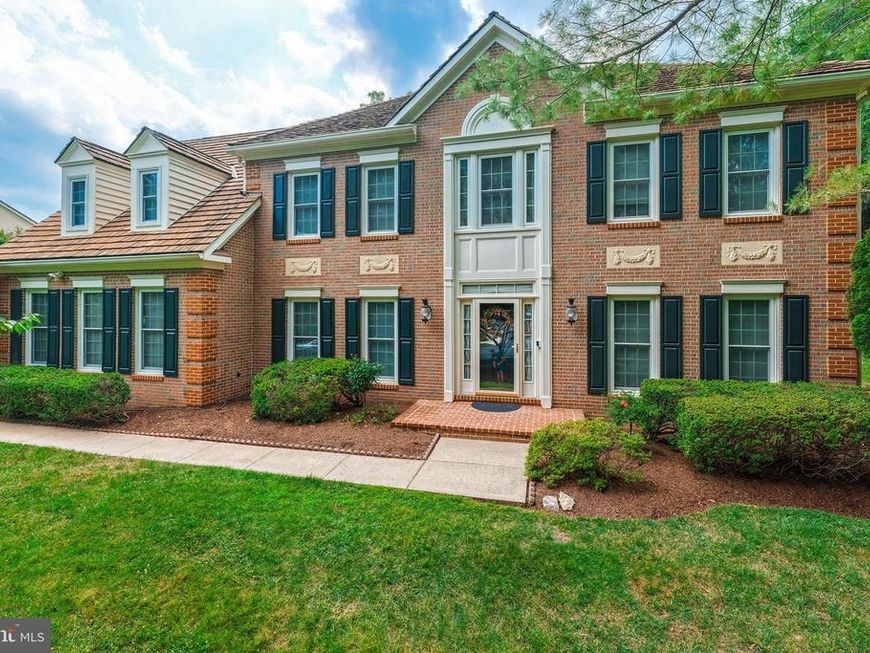
Elegant Colonial-style single-family residence nestled in sought-after Orchard Knolls. An impressive 4,735 finished square feet showcases a beautifully appointed interior filled with sophisticated columns, custom millwork, expert craftsmanship, luxury finishes, and bright, open living spaces designed for both everyday living and entertaining. // Rich hardwood floors span much of the traditional main level, beginning in the grand two-story foyer, where a statement chandelier creates a striking first impression. Convenient coat closets flank the front entry, while the foyer opens to a spacious formal living room on one side and an elegant formal dining room on the other, accented by chair railing and a timeless chandelier. Continue into the stunning eat-in kitchen, thoughtfully updated in 2016. Designed with both style and function in mind, it features an oversized island with breakfast bar seating, upgraded countertops, hardwood flooring, a writing station, and stainless steel appliances, including a Samsung® Family Hub™ smart refrigerator and dishwasher replaced in 2023, and a GE Profile® microwave and oven also replaced in 2023. The adjoining breakfast room provides a bright, inviting space for casual dining. Hardwood flooring continues into the breathtaking two-story family room, where soaring ceilings, dramatic upper and lower windows, and a floor-to-ceiling brick, wood-burning fireplace create a spectacular focal point that can be admired from the oversized Romeo & Juliet balcony. Nearby, a powder room updated in 2016, a private study accessed through French doors with custom built-ins, and a laundry room equipped with a Maytag® washer and dryer add everyday convenience. // Upstairs, the luxurious owner's suite serves as a private retreat, featuring soaring vaulted ceilings, a spacious sitting area, and a beautifully appointed ensuite bath complete with a large corner jetted soaking tub, separate shower, dual vanities, skylights, a private water closet, and two walk-in closets; one with a convenient laundry chute. Three additional generously sized, carpeted bedrooms share a full bathroom showcasing eye-catching tilework and a Jason spa tub with micro-silk feature. With micro-silk, you never have to add warm water to enjoy a long, warm bath. Both upper-level bathrooms were tastefully updated in 2018. // The finished walk-up lower level expands the home's living space with an expansive recreation room centered around a dual-sided gas fireplace. Multiple distinct areas provide endless flexibility for a media room, game room, fitness area, or playroom. A full bathroom and abundant storage complete this level. Additional updates provide peace of mind, including a freshly painted exterior (2025), a double-thick cedar roof replaced in 2021, an upper-level HVAC system replaced in 2023, and all windows replaced in 2023. // Outside, the tree-lined, fenced backyard offers exceptional privacy and serves as a blank canvas ready to become your dream outdoor retreat. Multiple existing exterior access points make it easy to add a future deck, balcony, or patio, while mature landscaping enhances the peaceful setting. The newly extended driveway with a turnaround, added in 2020, provides ample parking for six or more vehicles. // Set in the desirable Orchard Knolls community, this exceptional home offers the perfect balance of peaceful neighborhood living and everyday convenience. Enjoy close proximity to Kentlands Market Square, Downtown Crown, Rio Lakefront, numerous parks, the planned Belward Campus of Johns Hopkins University, AstraZeneca, major commuter routes, and an array of nearby everyday conveniences, including Dunkin' Donuts, Starbucks, CVS, Safeway, MedStar Urgent Care, Quince Orchard High School, and more, placing shopping, dining, recreation, schools, and employment centers just moments from your doorstep.
Property Features
Property Type: Residential - Single Family
Basement: Connecting Stairway, Daylight, Partial, Full, Fully Finished, Heated, Improved, Outside Entrance, Side Entrance, Sump Pump, Walkout Stairs, Windows
Basement: Yes
Cooling: Central A/C
Fireplaces: 3
Fuel Type: Natural Gas
Garage: 2
Heating: Forced Air
Home Style: Colonial
Lot Size: 0.40 Acres
Roof Type: Architectural Shingle, Asphalt, Shingle
Stories: 3.0
Taxes: $11,963
Year Built: 1992
Feature Descriptions
Additional Structures: Above Grade, Below Grade
Appliances: Cooktop, Dishwasher, Disposal, Dryer, Dryer - Electric, Energy Efficient Appliances, Freezer, Icemaker, Microwave, Oven - Double, Oven - Self Cleaning, Oven - Wall, Refrigerator, Stainless Steel Appliances, Washer, Water Dispenser, Water Heater
Exterior: Brick, Brick Front, Vinyl Siding
Exterior: Exterior Lighting, Sidewalks
Fireplace: Brick, Gas/Propane, Wood
Flooring: Carpet, Ceramic Tile, Concrete, Hardwood, Marble, Vinyl, Other
HOA Fee: $193.49/Quarterly
Interior: Attic, Breakfast Area, Built-Ins, Carpet, Ceiling Fan(s), Chair Railings, Crown Moldings, Dining Area, Family Room Off Kitchen, Floor Plan - Open, Floor Plan - Traditional, Formal/Separate Dining Room, Kitchen - Island, Primary Bath(s), Recessed Lighting, Skylight(s), Upgraded Countertops, Walk-in Closet(s), WhirlPool/HotTub, Wood Floors
Location: Suburban
Lot Dimensions: 0.40 Acre(S)
Parking Notes: 6 Total Parking Spaces
Rooms: Living Room, Dining Room, Primary Bedroom, Sitting Room, Bedroom 2,Bedroom 3,Bedroom 4,Kitchen, Family Room, Basement, Foyer, Breakfast Room, Study, Exercise Room, Laundry, Mud Room, Recreation Room, Bathroom 2,Bathroom 3,Primary Bathroom
Sewer: Public Sewer
SQFT Above Finished: 3860
SQFT Below Finished: 875
SQFT Total Finished: 4735
Structure Type: Detached
Total Garage/Parking Spaces: 6
Water: Public
Room Sizes
Foyer: 13 x 10 Level - Main
Living Room: 14 x 17 Level - Main
Dining Room: 13 x 15 Level - Main
Kitchen: 14 x 15 Level - Main
Family Room: 15 x 21 Level - Main
Breakfast Room: 11 x 11 Level - Main
Mud Room: 6 x 6 Level - Main
Study: 14 x 11 Level - Main
Laundry: 8 x 6 Level - Main
Primary Bedroom: 19 x 17 Level - Upper 1
Bedroom 2: 13 x 15 Level - Upper 1
Sitting Room: 19 x 12 Level - Upper 1
Bedroom 3: 13 x 13 Level - Upper 1
Bedroom 4: 10 x 11 Level - Upper 1
Recreation Room: 20 x 24 Level - Lower 1
Recreation Room: 14 x 16 Level - Lower 1
Exercise Room: 11 x 12 Level - Lower 1
Basement: 13 x 17 Level - Lower 1
Basement: 14 x 13 Level - Lower 1
Local Schools
High School: QUINCE ORCHARD
Middle School: LAKELANDS PARK
Elementary School: RACHEL CARSON
School District: MONTGOMERY COUNTY PUBLIC SCHOOLS
Listed By / Shown By
Listed By
Agency Name: Keller Williams Lucido Agency
Agency Phone: 4104656900
Shown By
Agent Name: The Katie Hall and Amanda Stevens Team
Agent Phone: (717) 855-7194
Agency Title: Berkshire Hathaway HomeServices Homesale Realty

 First American
Estimate Your Payment
Estimated Payment
$ 4,017.60 per month $2,670.68 Principal & Interest $996.92 Property Tax $350.00 Homeowner's Insurance


 Corporate Office - 215 S Centerville Rd. Lancaster, PA 17603
15622 Blackberry Drive | MLS# MDMC2229232
This single family home located at 15622 Blackberry Drive, North Potomac, MD 20878 is currently listed for sale with an asking price of $1,200,000. This property was built in 1992 and has 4 bedrooms and 3 full and 1 partial baths with 4735 sq. ft. Blackberry Drive is located in the QUINCE ORCHARD KNOLLS subdivision within the MONTGOMERY COUNTY PUBLIC SCHOOLS school district. Search QUINCE ORCHARD KNOLLS real estate on www.katiehallteam.com today.