



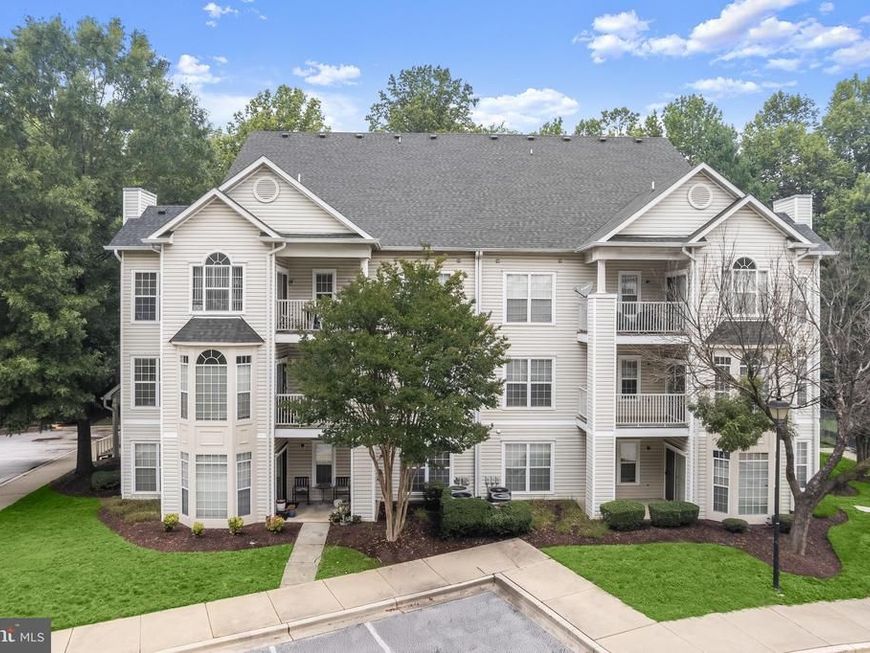
BEDS2
BATHS2 full
SQUARE FEET1,055
MLS#MDPG2210208
STATUSACTIVE
PROPERTY TYPEResidential - Condominium
SUBDIVISIONBOWIE NEW TOWN CENTER
SCHOOLPRINCE GEORGES COUNTY PUBLIC SCHOOLS
Property Description
Enjoy low maintenance living in the desirable Bowie Town Center community, where an open floor plan, abundant natural light, and a prime location come together. Stylish plank flooring, installed in November 2023, and a neutral color palette create a fresh, cohesive feel throughout the home. The inviting living room is anchored by a cozy fireplace and flows seamlessly into the dining room, making everyday living and entertaining effortless. Surrounded by windows on three sides, the dining area is filled with natural light and showcases a soaring ceiling, Palladian window, transom windows, and a sliding glass door leading to the private deck. Designed with both style and function in mind, the kitchen features ceiling height cabinetry, granite countertops, and stainless steel appliances, including a gas range and a dishwasher replaced in 2022. The refrigerator and stove were also updated between 2018 and 2021. Retreat to the spacious primary suite, complete with a walk-in closet and an en-suite bath offering a soaking tub and shower combination. A second bedroom, a full bath with an updated vanity, and a convenient laundry closet complete the well-planned interior. Additional peace of mind comes from major system updates, including an HVAC system replaced by the current owner and a water heater installed within the past month. Just outside the front door, a dedicated storage room to the left provides valuable space for seasonal items and everyday essentials. Residents enjoy a highly convenient lifestyle with a neighborhood pool and easy access to Bowie Town Center, home to an array of shopping, dining, fitness options, and year-round community events. Nearby Allen Pond Park offers playgrounds, picnic areas, trails, paddle boats, an ice arena, and a skate park, while golf courses, sports fields, and recreation programs provide even more opportunities to enjoy the outdoors.
Property Features
Property Type: Residential - Condominium
Cooling: Central A/C
Fireplaces: 1
Fuel Type: Natural Gas
Heating: Forced Air
Home Style: Traditional
Stories: 1.0
Taxes: $4,201
Year Built: 1997
Feature Descriptions
Additional Structures: Above Grade, Below Grade
Appliances: Washer, Dishwasher, Exhaust Fan, Disposal, Refrigerator, Built-In Microwave, Oven - Single, Oven/Range - Gas, Stainless Steel Appliances, Washer/Dryer Stacked
Community Amenities: Pool - Outdoor, Club House, Jog/Walk Path
Condo/Coop Fee: $365.00/Monthly
Exterior: Exterior Lighting, Sidewalks
Exterior: Combination
Fireplace: Gas/Propane
Flooring: Laminate Plank
Interior: Combination Dining/Living, Entry Level Bedroom, Upgraded Countertops, Primary Bath(s), Floor Plan - Open, Bathroom - Soaking Tub, Bathroom - Tub Shower, Ceiling Fan(s), Combination Kitchen/Living, Dining Area, Sprinkler System, Walk-in Closet(s)
Municipality: Bowie
Pet Restrictions: Case by Case Basis
Rooms: Living Room, Dining Room, Primary Bedroom, Bedroom 2,Kitchen
Sewer: Public Sewer
SQFT Above Finished: 1055
SQFT Total Finished: 1055
Structure Type: Unit/Flat/Apartment
Units: 1
Water: Public
Windows: Double Pane, Screens
Room Sizes
Living Room: 19 x 14 Level - Main
Dining Room: 13 x 12 Level - Main
Kitchen: 10 x 11 Level - Main
Primary Bedroom: 14 x 15 Level - Main
Bedroom 2: 15 x 10 Level - Main
Local Schools
High School: BOWIE
Middle School: BENJAMIN TASKER
Elementary School: NORTHVIEW
School District: PRINCE GEORGES COUNTY PUBLIC SCHOOLS
Listed By / Shown By
Listed By
Agency Name: Northrop Realty
Agency Phone: 4104651770
Shown By
Agent Name: The Katie Hall and Amanda Stevens Team
Agent Phone: (717) 855-7194
Agency Title: Berkshire Hathaway HomeServices Homesale Realty

 First American
Estimate Your Payment
Estimated Payment
$ 1,002.05 per month $576.42 Principal & Interest $350.08 Property Tax $75.54 Homeowner's Insurance


 Corporate Office - 215 S Centerville Rd. Lancaster, PA 17603
15604 Everglade Lane , Unit 5-203 | MLS# MDPG2210208
This condo located at 15604 Everglade Lane , Unit 5-203, Bowie, MD 20716 is currently listed for sale with an asking price of $259,000. This property was built in 1997 and has 2 bedrooms and 2 full baths with 1055 sq. ft. Everglade Lane , Unit 5-203 is located in the BOWIE NEW TOWN CENTER subdivision within the PRINCE GEORGES COUNTY PUBLIC SCHOOLS school district. Search BOWIE NEW TOWN CENTER real estate on www.katiehallteam.com today.