



BEDS4
BATHS2 full 1 partial
SQUARE FEET3,916
MLS#MDHW2073234
STATUSACTIVE
PROPERTY TYPEResidential - Single Family
SUBDIVISIONRIVERCREST
SCHOOLHOWARD COUNTY PUBLIC SCHOOLS
Property Description
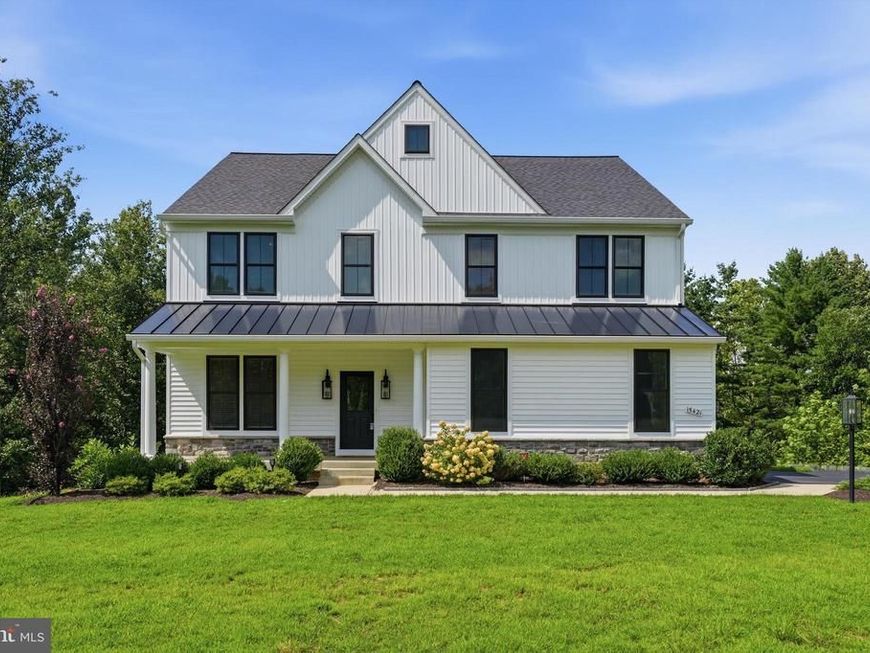
Major Updates: Elevated trex deck with screen-in porch and Patio built in 2025, the whole house blinds were added in 2024, a new water softening and filtration system was installed in 2024. Nestled within the prestigious Rivercrest community, this exquisite traditional residence, built in 2022, embodies the pinnacle of luxury living. Spanning an impressive 3,916 square feet, this detached home is a harmonious blend of elegance and modern sophistication, set on a sprawling one-acre lot surrounded by serene trees and lush woods, offering a tranquil retreat from the hustle and bustle of everyday life. The exterior of the property is a stunning showcase of craftsmanship, featuring a combination of durable stone and vinyl siding that exudes timeless charm. As you approach, the extensive hardscape invites you to explore the meticulously designed outdoor spaces, perfect for entertaining or simply enjoying the peaceful ambiance. The roof deck provides a breathtaking vantage point to soak in the natural beauty of the surroundings, while the multiple patios and screened-in porches create inviting spaces for al fresco dining or quiet reflection. Step inside to discover a thoughtfully designed interior that seamlessly blends comfort with luxury. The main living area boasts a cozy fireplace, perfect for gathering with loved ones on cooler evenings. The open floor plan allows for effortless flow between spaces, enhancing the sense of grandeur. The fully finished daylight basement, complete with an outside entrance, offers endless possibilities for recreation, relaxation, or even a private home office. The home features four generously sized bedrooms, providing ample space for rest and rejuvenation. The master suite is a true sanctuary, designed for ultimate comfort and privacy. With two full bathrooms and an additional half bath, convenience is paramount, ensuring that every guest feels at home. Parking is a breeze with the attached side-entry garage, accommodating two vehicles while maintaining the home's elegant facade. The property is not just a residence; it is a lifestyle, offering a unique blend of luxury, privacy, and natural beauty. This exceptional home in Rivercrest is more than just a place to live; it is an invitation to experience a life of sophistication and tranquility. Embrace the opportunity to own a piece of this exclusive community, where every detail has been meticulously crafted to enhance your living experience.
Property Features
Property Type: Residential - Single Family
Basement: Yes
Basement: Daylight, Full, Fully Finished, Outside Entrance
Cooling: Central A/C
Fireplaces: 1
Fuel Type: Propane - Owned, Electric
Garage: 2
Heating: Heat Pump - Electric BackUp, Programmable Thermosta
Home Style: Traditional
Lot Size: 1.00 Acres
Roof Type: Shingle, Metal
Stories: 3.0
Taxes: $12,911
Year Built: 2022
Feature Descriptions
Accessibility: Level Entry - Main
Additional Structures: Above Grade, Below Grade
Appliances: Built-In Microwave, Cooktop, Dishwasher, Disposal, Dryer, Exhaust Fan, Range Hood, Refrigerator, Washer, Water Heater, Oven - Double, Stainless Steel Appliances, Water Conditioner - Owned
Exterior: Stone, Vinyl Siding
Exterior: Extensive Hardscape, Roof Deck
Fireplace: Fireplace - Glass Doors, Marble
Flooring: Luxury Vinyl Plank, Carpet
Interior: Bathroom - Walk-In Shower, Breakfast Area, Combination Kitchen/Dining, Combination Kitchen/Living, Floor Plan - Open, Kitchen - Gourmet, Kitchen - Island, Pantry, Recessed Lighting, Walk-in Closet(s)
Lot: Backs to Trees
Lot Dimensions: 1.00 Acre(S)
Parking Features: Asphalt Driveway
Parking Notes: 2 Total Parking Spaces
Rooms: Primary Bedroom, Bedroom 4,Kitchen, Family Room, Breakfast Room, Study, Laundry, Mud Room, Recreation Room, Storage Room, Bathroom 2,Bathroom 3,Bonus Room, Primary Bathroom, Full Bath, Half Bath
Sewer: Septic = # of BR
Special View Info: Trees/Woods
SQFT Above Finished: 2926
SQFT Below Finished: 990
SQFT Total Finished: 3916
Structure Type: Detached
Total Garage/Parking Spaces: 2
Utilities: Under Ground
Water: Well
Room Sizes
Primary Bedroom: 18 x 15 Level - Upper 1
Bathroom 2: 12 x 11 Level - Upper 1
Bathroom 3: 12 x 12 Level - Upper 1
Bedroom 4: 12 x 14 Level - Upper 1
Laundry: 8 x 8 Level - Upper 1
Study: 12 x 12 Level - Main
Family Room: 22 x 18 Level - Main
Breakfast Room: 15 x 10 Level - Main
Kitchen: 17 x 10 Level - Main
Mud Room: 6 x 10 Level - Main
Recreation Room: 29 x 20 Level - Lower 1
Bonus Room: 12 x 20 Level - Lower 1
Storage Room: 15 x 20 Level - Lower 1
Local Schools
High School: GLENELG
School District: HOWARD COUNTY PUBLIC SCHOOLS
Listed By / Shown By
Listed By
Agency Name: ExecuHome Realty
Agency Phone: 4437573400
Shown By
Agent Name: The Katie Hall and Amanda Stevens Team
Agent Phone: (717) 855-7194
Agency Title: Berkshire Hathaway HomeServices Homesale Realty

 First American
Estimate Your Payment
Estimated Payment
$ 3,719.01 per month $2,336.84 Principal & Interest $1,075.92 Property Tax $306.25 Homeowner's Insurance


 Corporate Office - 215 S Centerville Rd. Lancaster, PA 17603
15421 Rivercrest Court | MLS# MDHW2073234
This single family home located at 15421 Rivercrest Court, Brookeville, MD 20833 is currently listed for sale with an asking price of $1,050,000. This property was built in 2022 and has 4 bedrooms and 2 full and 1 partial baths with 3916 sq. ft. Rivercrest Court is located in the RIVERCREST subdivision within the HOWARD COUNTY PUBLIC SCHOOLS school district. Search RIVERCREST real estate on www.katiehallteam.com today.