



BEDS3
BATHS2 full 1 partial
SQUARE FEET2,640
MLS#PAYK2110844
STATUSACTIVE
PROPERTY TYPEResidential - Townhouse
SUBDIVISIONOLDE ORCHARD HILL
SCHOOLWEST SHORE
Property Description
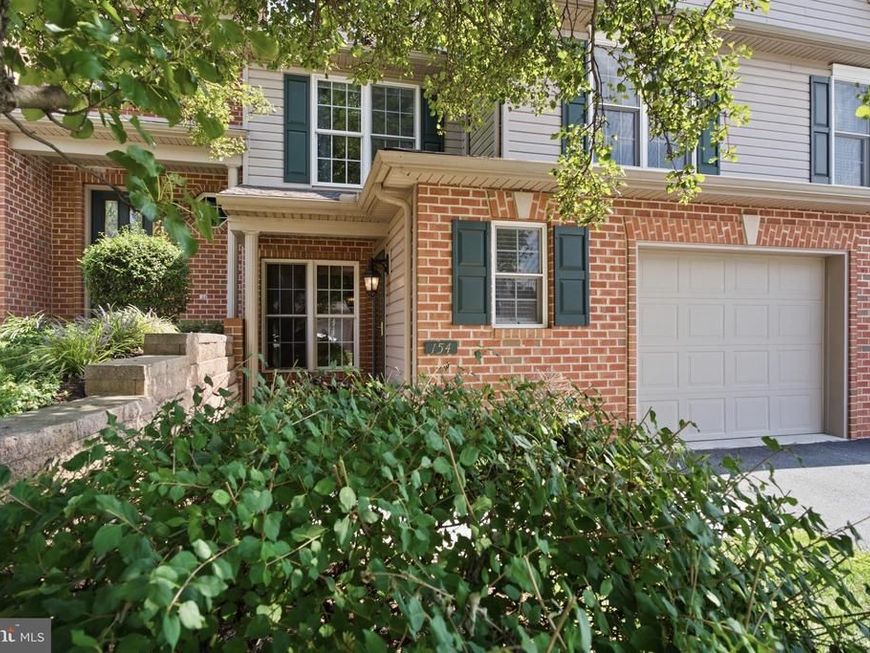
Quaint, Beautiful & BIG!!! VIEWS Welcome You HOME; Watch the Sun Set on your Deck, Enjoy the STUNNING Light from the Skylights, or just Maximize the (3) Levels of Living!! ALL Cooks Need SPACE- Well Come Get It!!- This Kitchen has a Counter for Miles!! Cookie Making MADNESS!! (or just Good Memories in the Making!) Upgraded Appliances, Recessed Lighting, and Double Sinks make for one Easy Chef Experience! Once Full & Content - Skip over to the Primary Bedroom on the Main Level w/ a FULL On-Suite! Relax in the Privacy of your Own Bathroom & Laundry is Conveniently Located in the Primary Quarters too!! Upper Level has a Magnificent LARGE Loft- Fit for Office, Play Room, Entertainment Space, Art Area (Natural Light!!) -OR- Close it in for a 4th Bedroom!! The SKY is the Limit! - As you Plan; Enjoy the (2) Bedrooms and Full Bathroom Conveniently Located for Functional Flow! We are NOT Stopping until we are done...and you guessed it, We are NOT Done! Wondering down to the last level, the Basement; Naturally the level lacking Natural Light, but nope! This Basement Features a Family Room BOASTFUL of Warm Natural Light, Spacious Storage, Built-Ins, & a BONUS ROOM! Bonus Room could be an additional Office, Hobby Room, Etc! There is No Space this home is Sparing - The only thing missing is YOU! Get on in before the Holidays & Make Memories that Last! We Welcome YOU Home!! (New(er) Roof, HVAC, Deck, & Skylights)
Property Features
Property Type: Residential - Townhouse
Basement: Yes
Basement: Full, Combination, Connecting Stairway, Daylight, Partial, Fully Finished, Improved, Interior Access, Outside Entrance, Poured Concrete, Shelving, Space For Rooms, Walkout Level, Windows, Workshop
Cooling: Central A/C, Heat Pump(s), Ceiling Fan(s)
Fireplaces: 1
Fuel Type: Natural Gas
Garage: 1
Heating: Forced Air
Home Style: Colonial, Cape Cod
Lot Size: 0.09 Acres
Roof Type: Shingle
Stories: 3.0
Taxes: $4,733
Year Built: 2004
Feature Descriptions
Accessibility: Level Entry - Main
Additional Structures: Above Grade, Below Grade
Appliances: Built-In Microwave, Dishwasher, Disposal, Dryer, Exhaust Fan, Oven/Range - Electric, Refrigerator, Washer, Water Heater
Electric: 200+ Amp Service
Exterior: Vinyl Siding, Advanced Framing, Brick, Brick Front, Co
Exterior: Extensive Hardscape, Exterior Lighting, Gutter System
Fireplace: Gas/Propane, Mantel(s)
Flooring: Carpet, Concrete, Hardwood, Vinyl, Laminate Plank
HOA Fee: $110.00/Monthly
Interior: Bathroom - Soaking Tub, Bathroom - Tub Shower, Bathroom - Walk-In Shower, Breakfast Area, Built-Ins, Carpet, Ceiling Fan(s), Combination Dining/Living, Combination Kitchen/Dining, Combination Kitchen/Living, Dining Area, Entry Level Bedroom, Family Room Off Kitchen, Floor Plan - Open, Formal/Separate Dining Room, Kitchen - Country, Kitchen - Eat-In, Pantry, Recessed Lighting, Skylight(s), Walk-in Closet(s), Wood Floors
Lot: Front Yard, Landscaping, Rear Yard, Rural, SideYard(s)
Lot Dimensions: 0.09 Acre(S)
Municipality: FAIRVIEW TWP
Number of Rooms: 20
Parking Features: Lighted Parking, Paved Driveway, Private
Parking Notes: 2 Total Parking Spaces
Pet Restrictions: No Pet Restrictions
Rooms: Living Room, Dining Room, Bedroom 2,Bedroom 3,Kitchen, Family Room, Basement, Foyer, Bedroom 1,Loft, Other, Office, Storage Room, Utility Room, Full Bath, Half Bath
Sewer: Public Sewer
Special View Info: Garden/Lawn, Panoramic
SQFT Above Finished: 1950
SQFT Below Finished: 690
SQFT Total Finished: 2640
Structure Type: Interior Row/Townhouse
Total Garage/Parking Spaces: 2
Utilities: Cable TV, Phone Connected, Under Ground
Water: Public
Windows: Double Pane, Skylights, Vinyl Clad, Screens
Room Sizes
Foyer: 7 x 6 Level - Main
Half Bath: 3 x 6 Level - Main
Dining Room: 12 x 12 Level - Main
Other: 10 x 19 Level - Main
Kitchen: 11 x 18 Level - Main
Living Room: 18 x 14 Level - Main
Bedroom 1: 11 x 17 Level - Main
Storage Room: 6 x 4 Level - Main
Full Bath: 12 x 11 Level - Main
Bedroom 2: 14 x 12 Level - Upper 1
Bedroom 3: 10 x 14 Level - Upper 1
Full Bath: 10 x 7 Level - Upper 1
Loft: 14 x 12 Level - Upper 1
Storage Room: 10 x 3 Level - Upper 1
Storage Room: 2 x 3 Level - Upper 1
Family Room: 15 x 22 Level - Lower 1
Basement: 11 x 21 Level - Lower 1
Office: 7 x 8 Level - Lower 1
Utility Room: 13 x 12 Level - Lower 1
Utility Room: 18 x 5 Level - Lower 1
Storage Room: 12 x 6 Level - Lower 1
Local Schools
High School: RED LAND
Middle School: CROSSROADS
Elementary School: FISHING CREEK
School District: WEST SHORE
Listed By / Shown By
Listed By
Agency Name: CENTURY 21 New Millennium
Agency Phone: 5406650700
Shown By
Agent Name: The Katie Hall and Amanda Stevens Team
Agent Phone: (717) 855-7194
Agency Title: Berkshire Hathaway HomeServices Homesale Realty

 First American
Estimate Your Payment
Estimated Payment
$ 1,294.33 per month $795.64 Principal & Interest $394.42 Property Tax $104.27 Homeowner's Insurance


 Corporate Office - 215 S Centerville Rd. Lancaster, PA 17603
154 Red Haven Road | MLS# PAYK2110844
This townhouse located at 154 Red Haven Road , New Cumberland, PA 17070 is currently listed for sale with an asking price of $357,500. This property was built in 2004 and has 3 bedrooms and 2 full and 1 partial baths with 2640 sq. ft. Red Haven Road is located in the OLDE ORCHARD HILL subdivision within the WEST SHORE school district. Search OLDE ORCHARD HILL real estate on www.katiehallteam.com today.