



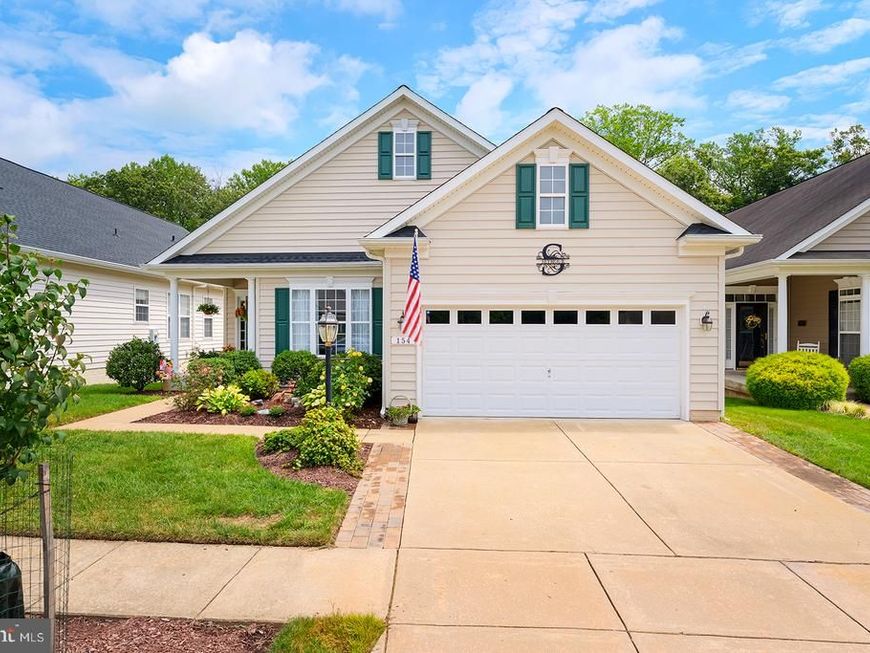
BEDS3
BATHS2 full
SQUARE FEET2,544
MLS#MDQA2018264
STATUSACTIVE
PROPERTY TYPEResidential - Single Family
SUBDIVISIONSYMPHONY VILLAGE AT CENTREVILLE
SCHOOLQUEEN ANNES COUNTY PUBLIC SCHOOLS
Property Description
Welcome to this gorgeous home in Symphony Village at Centreville, an amenity-rich 55+ community offering an exceptional lifestyle just outside historic downtown Centreville. Situated on the largest and most premium lot in the neighborhood, this property enjoys a peaceful, private setting bordered by mature woods and a tranquil stream. The open concept home features a chef’s kitchen is the heart of the home, with beautiful Calcutta quartz counters, subway tile backsplash, stainless steel appliances including a gas range, abundant cabinetry, two pantries and recessed lighting. The kitchen opens seamlessly to the spacious family room, where a vaulted ceiling, gas fireplace, and French doors to the 20 x 25 deck create a warm and welcoming gathering space. A separate living room sits on the opposite side of the kitchen and flows into the dining area, offering plenty of room for both casual and formal entertaining. The spacious primary suite is a true retreat, highlighted by beautiful hickory wood floors, a lighted tray ceiling, sitting area with an arched window overlooking the woods, and two walk-in closets. The luxurious ensuite bathroom features separate vanities, a private water closet, and a glass-enclosed step-in shower. Designed for easy single-level living with a walkout basement, the home offers three bedrooms and two full bathrooms, while crown molding throughout adds an elegant finishing touch. Thoughtful updates include 2025 quartz countertops and a tankless water heater, 2024 heat pump and new stairs from the deck to the yard, 2023 roof, 2021 primary bathroom renovation, and 2020 appliances. The beautifully landscaped front and rear yards, mature trees, and covered front porch create an inviting first impression, while the backyard provides a serene retreat surrounded by nature.Enjoy the outdoors from the deck overlooking the wooded backdrop and stream, with convenient stairs leading directly to the yard. Symphony Village offers an impressive array of amenities and activities designed for active 55+ living. Ideally located just outside downtown Centreville, you'll have easy access to the Chester River, local dining and shopping, and Routes 301 and 50, making trips to the Delaware and Maryland beaches convenient in one direction and Baltimore and Washington, D.C. in the other. A rare opportunity to own the most desirable lot in Symphony Village and enjoy beautiful surroundings, exceptional updates, and an outstanding location. The fully outfitted laundry room offers custom shelving for exceptional organization and convenience. With its thoughtful layout, abundant natural light, wooded views, and generous gathering spaces, this home is perfectly suited for both relaxed living and entertaining family and friends.
Property Features
Property Type: Residential - Single Family
Basement: Yes
Basement: Full, Heated, Poured Concrete, Sump Pump, Unfinished, Walkout Level, Windows
Cooling: Ceiling Fan(s), Heat Pump(s)
Fireplaces: 1
Fuel Type: Propane - Owned
Garage: 2
Heating: Forced Air, Heat Pump(s)
Home Style: Ranch/Rambler
Lot Size: 0.24 Acres
Roof Type: Architectural Shingle
Stories: 1.0
Taxes: $5,782
Year Built: 2007
Feature Descriptions
Accessibility: Grab Bars Mod
Additional Structures: Above Grade, Below Grade
Appliances: Dryer, Washer, Dishwasher, Exhaust Fan, Disposal, Microwave, Refrigerator, Icemaker, Stove, Oven/Range - Gas
Community Amenities: Bar/Lounge, Bike Trail, Billiard Room, Club House, Common Grounds, Dining Rooms, Fitness Center, Game Room, Hot tub, Jog/Walk Path, Meeting Room, Party Room, Pickleball Courts, Picnic Area, Pool - Indoor, Pool - Outdoor, Putting Green, Tennis Courts, Tot Lots/Playground
Exterior: Stick Built
Exterior: Flood Lights, Gutter System, Sidewalks, Street Lights, Tennis Court(s), Underground Lawn Sprinkler
Fireplace: Gas/Propane
Flooring: Carpet, Hardwood, Luxury Vinyl Plank
HOA Fee: $290.00/Monthly
Interior: Ceiling Fan(s), Carpet, Crown Moldings
Lot: Landscaping, Backs to Trees, Stream/Creek
Lot Dimensions: 0.24 Acre(S)
Parking Features: Concrete Driveway
Parking Notes: 4 Total Parking Spaces
Pet Restrictions: No Pet Restrictions
Sewer: Public Sewer
Special View Info: Trees/Woods
SQFT Above Finished: 2544
SQFT Total Finished: 2544
Structure Type: Detached
Total Garage/Parking Spaces: 4
Utilities: Cable TV Available
Water: Public
Windows: Screens
Local Schools
School District: QUEEN ANNES COUNTY PUBLIC SCHOOLS
Listed By / Shown By
Listed By
Agency Name: Compass
Agency Phone: 4108497055
Shown By
Agent Name: The Katie Hall and Amanda Stevens Team
Agent Phone: (717) 855-7194
Agency Title: Berkshire Hathaway HomeServices Homesale Realty

 First American
Estimate Your Payment
Estimated Payment
$ 1,863.79 per month $1,221.84 Principal & Interest $481.83 Property Tax $160.13 Homeowner's Insurance


 Corporate Office - 215 S Centerville Rd. Lancaster, PA 17603
154 Encore Court | MLS# MDQA2018264
This single family home located at 154 Encore Court, Centreville, MD 21617 is currently listed for sale with an asking price of $549,000. This property was built in 2007 and has 3 bedrooms and 2 full baths with 2544 sq. ft. Encore Court is located in the SYMPHONY VILLAGE AT CENTREVILLE subdivision within the QUEEN ANNES COUNTY PUBLIC SCHOOLS school district. Search SYMPHONY VILLAGE AT CENTREVILLE real estate on www.katiehallteam.com today.