



BEDS4
BATHS2 full
SQUARE FEET3,286
MLS#MDHR2057080
STATUSACTIVE
PROPERTY TYPEResidential - Single Family
SCHOOLHARFORD COUNTY PUBLIC SCHOOLS
Property Description
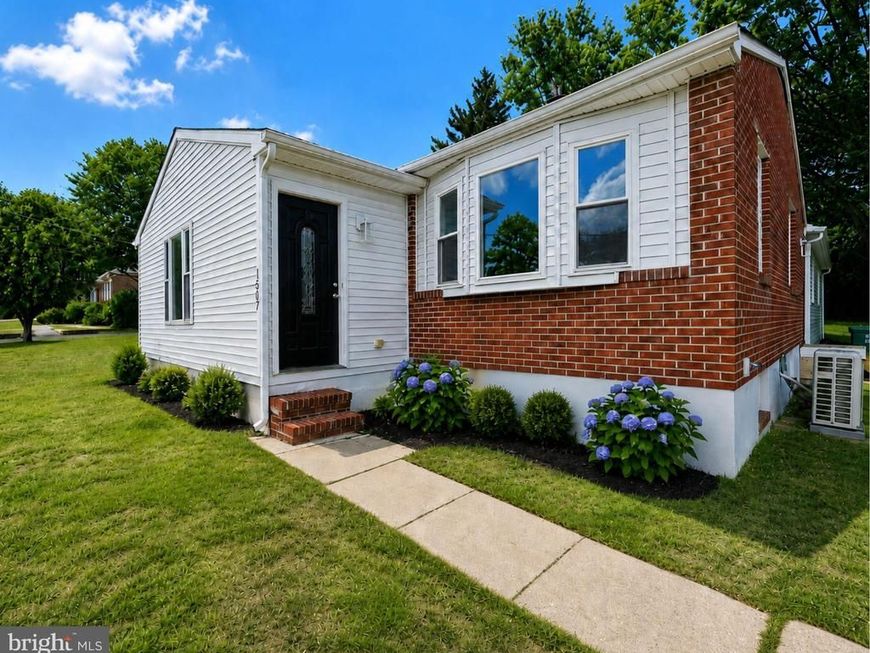
Welcome home to this beautifully remodeled rancher in historic Havre de Grace. Renovated in 2025–2026, this expansive residence offers over 2,800 square feet of thoughtfully designed, single-level living—perfect for those seeking comfort, style, and convenience in one exceptional package. The heart of the home is a stunning updated kitchen, featuring stainless steel appliances, a granite island, and sleek modern finishes that flow effortlessly into the main living areas. Luxury vinyl flooring runs throughout, combining timeless style with lasting durability. The primary suite offers a private full bath, creating a peaceful retreat at the end of the day. Entertain with ease in the generous 15' x 19' living room, where sliding doors open to a private, covered 13' x 9' deck—an ideal spot for morning coffee or evening relaxation. Downstairs, an oversized, fully finished recreation room provides even more space to gather, play, or unwind. Set on a spacious .52-acre lot backing to Drew Drive, the property offers excellent outdoor space and convenient rear yard access. Additional features include classic brick exterior construction, a newly paved asphalt driveway, and the reliability of city water and sewer. Enjoy an unbeatable location just minutes from downtown Havre de Grace's charming shops, restaurants, and scenic waterfront, with easy access to I-95, Route 40, and Route 155 for effortless commuting. This move-in-ready home offers the perfect blend of modern updates, generous living space, and prime location. Select listing photos have been virtually staged to showcase the home's possibilities. This home is a blank canvas, ready for your personal touch. Come see for yourself why this home is the perfect place to start your next chapter.
Property Features
Property Type: Residential - Single Family
Basement: Fully Finished
Basement: Yes
Cooling: Ceiling Fan(s), Central A/C, Ductless/Mini-Split
Fuel Type: Electric
Heating: Central, Heat Pump(s)
Home Style: Ranch/Rambler
Lot Size: 0.52 Acres
Stories: 2.0
Taxes: $3,753
Year Built: 1963
Feature Descriptions
Additional Structures: Above Grade, Below Grade
Appliances: Built-In Microwave, Oven/Range - Electric, Stainless Steel Appliances
Exterior: Brick
Flooring: Luxury Vinyl Plank
Lot Dimensions: 0.52 Acre(S)
Municipality: Havre de Grace
Pet Restrictions: No Pet Restrictions
Rooms: Living Room, Dining Room, Primary Bedroom, Bedroom 2,Bedroom 3,Bedroom 4,Foyer, Other, Recreation Room, Utility Room
Sewer: Public Sewer
SQFT Above Finished: 2400
SQFT Below Finished: 886
SQFT Total Finished: 3286
Structure Type: Detached
Water: Public
Room Sizes
Foyer: 8 x 18 Level - Main
Dining Room: 12 x 18 Level - Main
Bedroom 2: 11 x 9 Level - Main
Bedroom 3: 11 x 14 Level - Main
Bedroom 4: 11 x 10 Level - Main
Living Room: 20 x 16 Level - Main
Primary Bedroom: 11 x 16 Level - Main
Recreation Room: 26 x 16 Level - Lower 1
Utility Room: 18 x 12 Level - Lower 1
Other: 12 x 8 Level - Lower 1
Local Schools
High School: HAVRE DE GRACE
Middle School: HAVRE DE GRACE
Elementary School: HAVRE DE GRACE
School District: HARFORD COUNTY PUBLIC SCHOOLS
Listed By / Shown By
Listed By
Agency Name: Coldwell Banker Realty
Agency Phone: 3025391777
Shown By
Agent Name: The Katie Hall and Amanda Stevens Team
Agent Phone: (717) 855-7194
Agency Title: Berkshire Hathaway HomeServices Homesale Realty

 First American
Estimate Your Payment
Estimated Payment
$ 1,369.74 per month $934.52 Principal & Interest $312.75 Property Tax $122.47 Homeowner's Insurance


 Corporate Office - 215 S Centerville Rd. Lancaster, PA 17603
1507 Superior Street | MLS# MDHR2057080
This single family home located at 1507 Superior Street, Havre de Grace, MD 21078 is currently listed for sale with an asking price of $419,900. This property was built in 1963 and has 4 bedrooms and 2 full baths with 3286 sq. ft. Superior Street is located within the HARFORD COUNTY PUBLIC SCHOOLS school district. Search Havre De Grace real estate on www.katiehallteam.com today.