



BEDS4
BATHS2 full 1 partial
SQUARE FEET3,172
MLS#PABU2128968
STATUSACTIVE UNDER CONTRACT
PROPERTY TYPEResidential - Single Family
SCHOOLCOUNCIL ROCK
Property Description
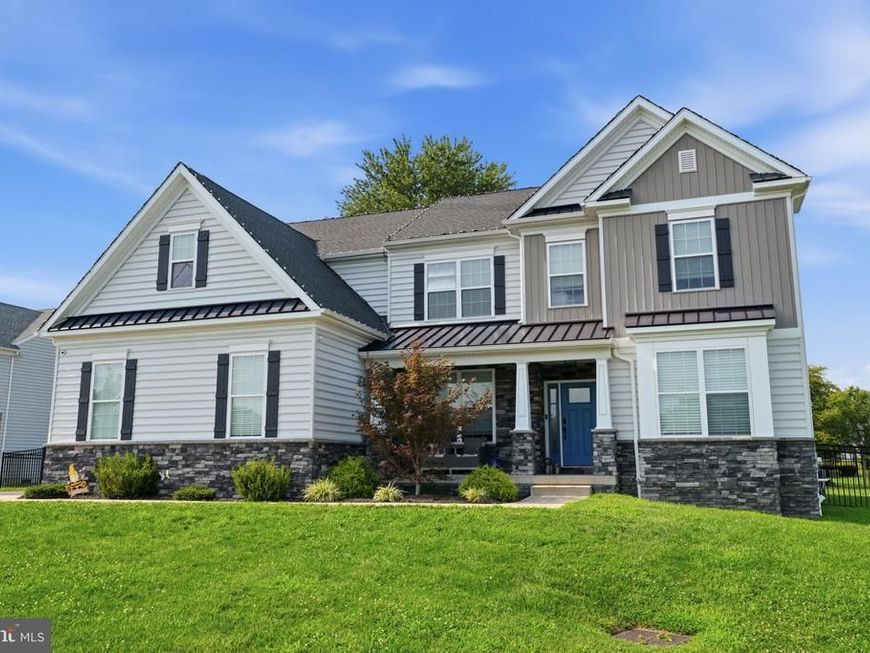
Welcome to this beautifully appointed 4 bedrooms 2.5 bath home offering an impressive combination of space, style, and thoughtful upgrades. Striking curb appeal welcomes you with classic siding, stone accents, multiple gables, a covered front porch, and an expansive lawn. Newer Build home offering the benefits and modern features of newer construction along with generous living space and thoughtful upgrades. Step inside to warm hardwood flooring and attractive custom molding. The main level offers a formal dining room, dedicated home office, and separate playroom, providing distinct spaces for working, entertaining, and everyday living. At the heart of the home is the spacious kitchen, offering plenty of room for cooking and gathering. Features include white cabinetry with, light Quartz countertops, subway tile backsplash, stainless steel appliances, built-in double ovens, a five-burner gas cooktop, GE Profile dishwasher, and a large contrasting center island with statement pendant lighting. A walk-in pantry provides excellent additional storage. The impressive two-story family room features soaring ceilings, an abundance of natural light, plantation shutters, warm hardwood flooring, and a gas fireplace with a classic mantel, creating a bright and inviting space for everyday living and entertaining. The main level offers an exceptional amount of flexible living space, including a dedicated home office, a formal dining room with beautiful decorative molding, and a separate playroom with custom built-ins and shelving—each providing its own distinct space for working, entertaining, and everyday living. Upstairs, you’ll find four spacious bedrooms along with the convenience of a dedicated second-floor laundry room. The primary suite offers a relaxing retreat with a dressing area, generous walk-in closet, and private bath featuring a soaking tub and separate shower. Three additional spacious bedrooms share a full hall bath, completing this well-designed second level. The basement offers excellent potential with 9-foot ceilings and rough-in plumbing for an additional bathroom, providing an opportunity to create additional finished living space. Additional highlights include dual-zone heating and central air, providing enhanced comfort throughout the home. Situated on approximately .48 acres, the home offers impressive curb appeal with a welcoming covered front porch, stone accents, and an expansive lawn. The spacious paved driveway provides plenty of additional parking and leads to the attached two-car garage with additional storage space. The garage is enhanced by a white carriage-style door with decorative hardware and upper window panels, complemented by lantern-style exterior lighting on both sides. A convenient side entrance provides easy access to the home, while black metal fencing adds both function and a polished finishing touch to the outdoor space. Make an appointment Today!
Property Features
Property Type: Residential - Single Family
Basement: Yes
Basement: Unfinished, Rough Bath Plumb
Cooling: Central A/C
Fuel Type: Propane - Owned
Garage: 2
Heating: 90% Forced Air
Home Style: Contemporary
Lot Size: 0.48 Acres
Stories: 2.0
Taxes: $15,094
Year Built: 2019
Feature Descriptions
Additional Structures: Above Grade, Below Grade
Exterior: Frame
Lot Dimensions: 0.48 Acre(S)
Municipality: NORTHAMPTON TWP
Parking Notes: 2 Total Parking Spaces
Rooms: Living Room, Dining Room, Primary Bedroom, Bedroom 2,Bedroom 3,Bedroom 4,Kitchen, Basement, Laundry, Other, Office
Sewer: Public Sewer
SQFT Above Finished: 3172
SQFT Total Finished: 3172
Structure Type: Detached
Total Garage/Parking Spaces: 2
Water: Public
Room Sizes
Other: 13 x 17 Level - Main
Dining Room: 12 x 13 Level - Main
Living Room: 17 x 15 Level - Main
Kitchen: 11 x 13 Level - Main
Basement: 50 x 42 Level - Lower 1
Other: 10 x 13 Level - Main
Primary Bedroom: 15 x 31 Level - Upper 1
Bedroom 2: 13 x 11 Level - Upper 1
Bedroom 3: 13 x 16 Level - Upper 1
Bedroom 4: 13 x 15 Level - Upper 1
Laundry: 6 x 12 Level - Upper 1
Local Schools
High School: COUNCIL ROCK HIGH SCHOOL SOUTH
Middle School: ROLLING HILLS
Elementary School: HOLLAND
School District: COUNCIL ROCK
Listed By / Shown By
Listed By
Agency Name: Keller Williams Real Estate-Langhorne
Agency Phone: 2157576100
Shown By
Agent Name: The Katie Hall and Amanda Stevens Team
Agent Phone: (717) 855-7194
Agency Title: Berkshire Hathaway HomeServices Homesale Realty

 First American
Estimate Your Payment
Estimated Payment
$ 4,276.00 per month $2,668.45 Principal & Interest $1,257.83 Property Tax $349.71 Homeowner's Insurance


 Corporate Office - 215 S Centerville Rd. Lancaster, PA 17603
15 Quinn | MLS# PABU2128968
This single family home located at 15 Quinn, Holland, PA 18966 is currently listed for sale with an asking price of $1,199,000. This property was built in 2019 and has 4 bedrooms and 2 full and 1 partial baths with 3172 sq. ft. Quinn is located within the COUNCIL ROCK school district. Search Holland real estate on www.katiehallteam.com today.