



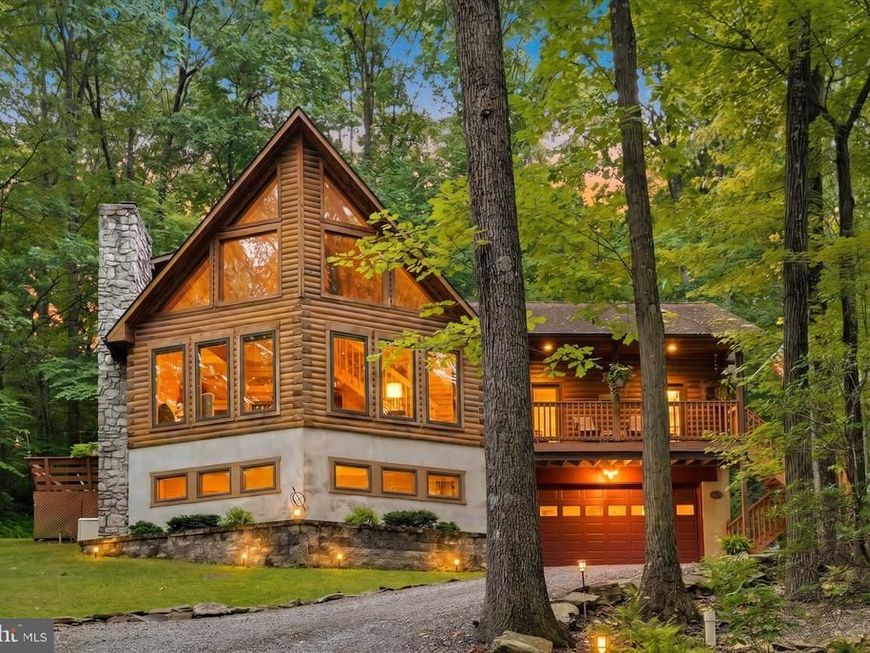
BEDS4
BATHS3 full
SQUARE FEET2,204
MLS#PAAD2024558
STATUSACTIVE
PROPERTY TYPEResidential - Single Family
SUBDIVISIONBEAR MOUNTAIN
SCHOOLUPPER ADAMS
Property Description
Tranquility, nature, privacy and a spectacular chalet style home that gives you all the modern amenities but just 15 minutes from Gettysburg and less than an hour to Harrisburg and York. Located on Bear Mountain in Upper Adams County on 2.24 acres, this home features 4 bedrooms, 3 full bathrooms, an a new gourmet kitchen in 2024. Scenic views all around leading all the way to the primary loft bedroom. The owners have left nothing undone in this home during their ownership and also installed a top of the line Gererac back-up system with dual propane systems with a 1000 gallon tank and 500 gallon tank for the back up. An attached 2 car garage and a detached 2 story 3 car garage with a fully powered 2nd level workshop finish this home off. Truly a one of a kind home and not something you will have the opportunity to purchase everyday. Schedule a showing today!
Property Features
Property Type: Residential - Single Family
Basement: Yes
Basement: Partially Finished
Cooling: Central A/C, Ductless/Mini-Split
Fireplaces: 1
Fuel Type: Propane - Owned
Garage: 5
Heating: Forced Air, Heat Pump(s)
Home Style: Chalet
Lot Size: 2.24 Acres
Stories: 3.0
Taxes: $7,119
Year Built: 1998
Feature Descriptions
Additional Structures: Above Grade
Appliances: Refrigerator, Dishwasher, Washer, Dryer
Exterior: Block, Log
Exterior: Awning(s), Exterior Lighting
Fencing: Rear
Fireplace: Gas/Propane
Flooring: Luxury Vinyl Plank, Hardwood
HOA Fee: $350.00/Annually
Interior: Breakfast Area, Cedar Closet(s), Ceiling Fan(s), Floor Plan - Open, Kitchen - Gourmet, Primary Bath(s), Skylight(s), Upgraded Countertops, Wood Floors
Location: Mountain
Lot: Landscaping, Mountainous, Partly Wooded, Secluded
Lot Dimensions: 2.24 Acre(S)
Municipality: MENALLEN TWP
Parking Notes: 10 Total Parking Spaces
Rooms: Living Room, Dining Room, Primary Bedroom, Bedroom 2,Bedroom 3,Kitchen, Bathroom 1,Hobby Room, Primary Bathroom, Full Bath
Sewer: On Site Septic
Special View Info: Mountain, Trees/Woods
SQFT Above Finished: 2204
SQFT Total Finished: 2204
Structure Type: Detached
Total Garage/Parking Spaces: 10
Water: Well
Windows: Skylights, Bay/Bow
Wooded: Yes
Local Schools
School District: UPPER ADAMS
Listed By / Shown By
Listed By
Agency Name: Berkshire Hathaway HomeServices Homesale Realty
Shown By
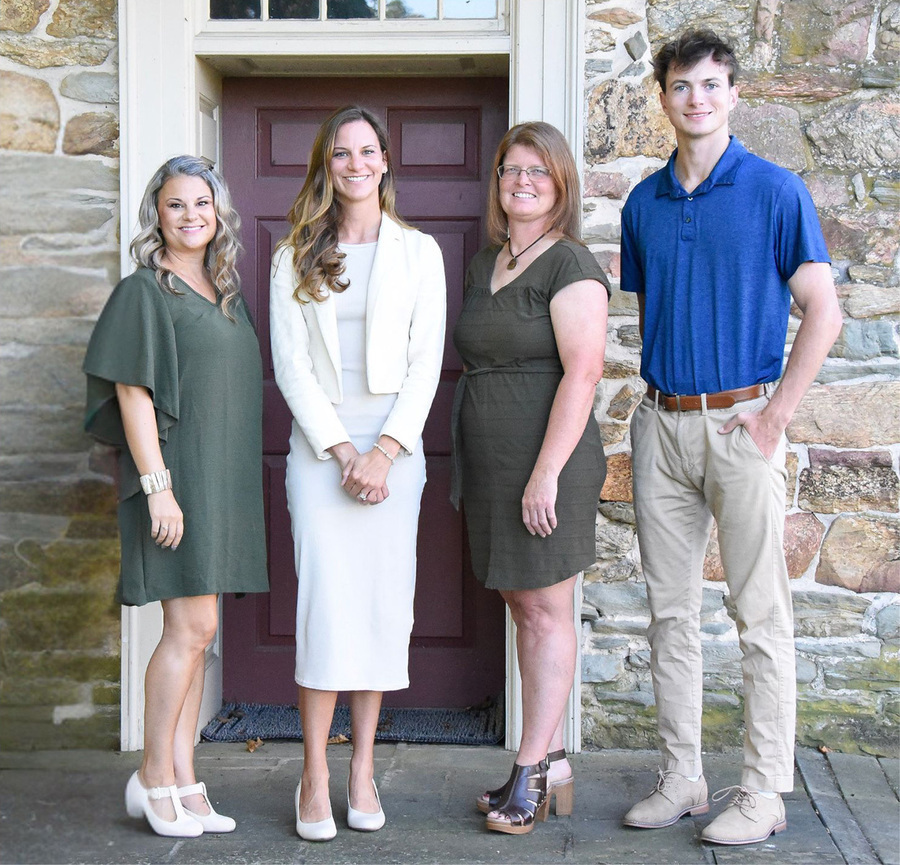
Agent Name: The Katie Hall and Amanda Stevens Team
Agent Phone: (717) 855-7194
 First American
Estimate Your Payment
Estimated Payment
$ 2,078.17 per month $1,312.86 Principal & Interest $593.25 Property Tax $172.05 Homeowner's Insurance


 Corporate Office - 215 S Centerville Rd. Lancaster, PA 17603
15 Ed Avenue | MLS# PAAD2024558
This single family home located at 15 Ed Avenue, Aspers, PA 17304 is currently listed for sale by Berkshire Hathaway HomeServices Homesale Realty, with an asking price of $589,900. This property was built in 1998 and has 4 bedrooms and 3 full baths with 2204 sq. ft. Ed Avenue is located in the BEAR MOUNTAIN subdivision within the UPPER ADAMS school district. Search BEAR MOUNTAIN real estate on www.katiehallteam.com today.