



BEDS4
BATHS3 full 1 partial
SQUARE FEET2,840
MLS#PADE2117416
STATUSPENDING
PROPERTY TYPEResidential - Single Family
SUBDIVISIONGREENBRIAR
SCHOOLGARNET VALLEY
Property Description
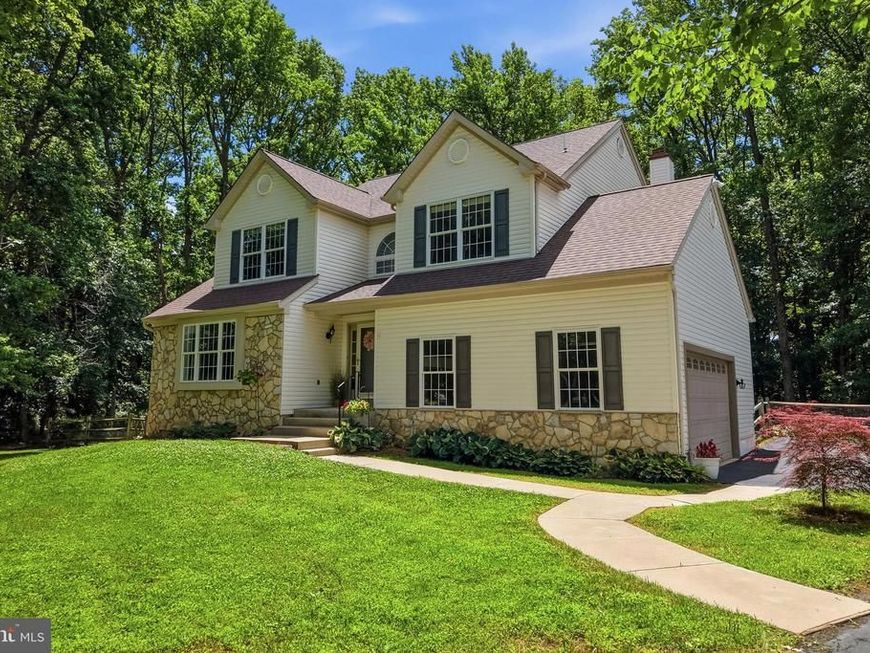
Please submit all offers by Monday at 5pm. Seller reserves the right to move forward with an offer at any point in time. Welcome to Greenbriar, one of Garnet Valley's most desirable neighborhoods, located within the award winning Garnet Valley School District. Nestled in a mature community known for its privacy and strong sense of community, this custom built home offers 4 spacious bedrooms, 3 full bathrooms, 1 half bathroom, and an abundance of living space designed for everyday comfort and entertaining. Step inside to a grand two story foyer with hardwood flooring and a beautiful custom staircase. The formal living and dining rooms are filled with natural light, while the spacious kitchen features ample cabinetry, a pantry, breakfast bar, desk area, and overlooks the cozy family room with a gas fireplace. An additional flex space off the kitchen provides endless possibilities for a playroom, home office, sitting area, or breakfast nook. Enjoy the changing seasons from the bright three season room, complete with large windows and access to the rear deck. Upstairs, all four bedrooms are generously sized, including the impressive primary suite featuring double door entry, a dressing area, walk in closet, additional closet space, double vanity, and a large soaking tub. The massive, finished basement adds even more living space with a gas fireplace, full bathroom, ample storage, and an additional finished room with a closet that can adapt to your lifestyle needs. Outside, you'll find a spacious backyard, large deck, and an oversized driveway that makes hosting guests a breeze. Additional highlights include main floor laundry, abundant storage throughout, a freshly painted garage, HVAC replaced in 2019, and a water heater installed in 2025. If you're ready to enjoy the Garnet Valley lifestyle, this exceptional Greenbriar home is ready to welcome you. Stop by the open house on Wednesday, 6/17 to see this lovely home for yourself!
Property Features
Property Type: Residential - Single Family
Basement: Fully Finished, Windows
Basement: Yes
Cooling: Central A/C
Fireplaces: 1
Fuel Type: Natural Gas
Garage: 2
Heating: Forced Air
Home Style: Colonial
Lot Size: 0.88 Acres
Stories: 3.0
Taxes: $12,743
Year Built: 1997
Feature Descriptions
Accessibility: Level Entry - Main,36"+ wide Halls,32"+ wide Doors
Additional Structures: Above Grade, Below Grade
Exterior: Vinyl Siding, Aluminum Siding
Fencing: Fully
HOA Fee: $175.00/Annually
Interior: Ceiling Fan(s), Formal/Separate Dining Room, Pantry
Lot Dimensions: 0.88 Acre(S)
Municipality: BETHEL TWP
Parking Notes: 12 Total Parking Spaces
Pet Restrictions: No Pet Restrictions
Sewer: Public Sewer
SQFT Above Finished: 2840
SQFT Total Finished: 2840
Structure Type: Detached
Total Garage/Parking Spaces: 12
Water: Public
Local Schools
High School: GARNET VALLEY
Middle School: GARNET VALLEY
Elementary School: BETHEL SPRINGS
School District: GARNET VALLEY
Listed By / Shown By
Listed By
Agency Name: Keller Williams Real Estate - Media
Agency Phone: 6105651995
Shown By
Agent Name: The Katie Hall and Amanda Stevens Team
Agent Phone: (717) 855-7194
Agency Title: Berkshire Hathaway HomeServices Homesale Realty

 First American
Estimate Your Payment
Estimated Payment
$ 3,201.56 per month $1,891.73 Principal & Interest $1,061.92 Property Tax $247.92 Homeowner's Insurance


 Corporate Office - 215 S Centerville Rd. Lancaster, PA 17603
1457 Powell Circle | MLS# PADE2117416
This single family home located at 1457 Powell Circle, Garnet Valley, PA 19060 is currently listed for sale with an asking price of $849,999. This property was built in 1997 and has 4 bedrooms and 3 full and 1 partial baths with 2840 sq. ft. Powell Circle is located in the GREENBRIAR subdivision within the GARNET VALLEY school district. Search GREENBRIAR real estate on www.katiehallteam.com today.