



BEDS3
BATHS1 full 1 partial
SQUARE FEET1,430
MLS#PALN2027330
STATUSACTIVE
PROPERTY TYPEResidential - Single Family
SCHOOLPALMYRA AREA
Property Description
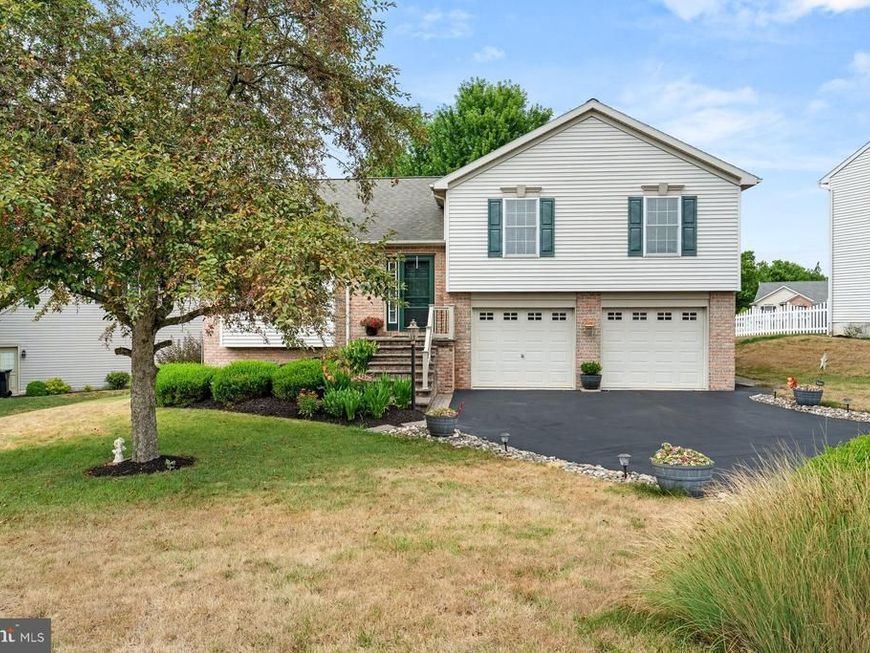
Lovingly maintained by its original owners, this charming Landmark-built split-level home is located in the desirable Oaks of North Londonderry and within the Palmyra Area School District. Offering 3 bedrooms, 1.5 baths, and a thoughtful layout, this home combines warmth, quality, and numerous updates throughout. The main level features a spacious living area, and an updated kitchen with granite countertops, slate appliances, and plenty of cabinet space. The dining area features a rich dark engineered hardwood flooring and opens to a two-level composite deck overlooking the backyard, creating the perfect space for entertaining or relaxing outdoors. A natural gas fireplace anchors the lower-level family room, which also provides walk-out access to the backyard. At ground level you will find a family room with glass doors opening to the deck and access the back yard. This level also includes a powder room making it perfect for entertaining. Major mechanical updates include a natural gas water heater (2018) and a natural gas furnace with central air conditioning (2021), offering peace of mind for years to come. The washer, dryer, and kitchen refrigerator are all included with the sale. One of the home's standout features is the rare true lower-level basement—an upgrade selected during construction that provides exceptional storage space rarely found in this style of home. Completing the property is an oversized two-car garage, mature landscaping, and outstanding curb appeal in one of North Londonderry Township's most desirable neighborhoods.
Property Features
Property Type: Residential - Single Family
Basement: Yes
Basement: Partial
Cooling: Central A/C
Fireplaces: 1
Fuel Type: Natural Gas
Garage: 2
Heating: Forced Air
Home Style: Split Level
Lot Size: 0.19 Acres
Stories: 1.5
Taxes: $4,265
Year Built: 1999
Feature Descriptions
Additional Structures: Above Grade, Below Grade
Electric: 200+ Amp Service
Exterior: Vinyl Siding, Brick
HOA Fee: $309.00/Annually
Lot Dimensions: 0.19 Acre(S)
Municipality: NORTH LONDONDERRY TWP
Parking Notes: 2 Total Parking Spaces
Rooms: Living Room, Dining Room, Kitchen, Family Room, Laundry
Sewer: Public Sewer
SQFT Above Finished: 1254
SQFT Below Finished: 176
SQFT Total Finished: 1430
Structure Type: Detached
Total Garage/Parking Spaces: 2
Water: Public
Local Schools
High School: PALMYRA AREA SENIOR
Middle School: PALMYRA AREA
School District: PALMYRA AREA
Listed By / Shown By
Listed By
Agency Name: Keller Williams Realty
Agency Phone: 7176574700
Shown By
Agent Name: The Katie Hall and Amanda Stevens Team
Agent Phone: (717) 855-7194
Agency Title: Berkshire Hathaway HomeServices Homesale Realty

 First American
Estimate Your Payment
Estimated Payment
$ 1,311.71 per month $845.49 Principal & Interest $355.42 Property Tax $110.80 Homeowner's Insurance


 Corporate Office - 215 S Centerville Rd. Lancaster, PA 17603
1431 E Maple Street | MLS# PALN2027330
This single family home located at 1431 E Maple Street, Palmyra, PA 17078 is currently listed for sale with an asking price of $379,900. This property was built in 1999 and has 3 bedrooms and 1 full and 1 partial baths with 1430 sq. ft. E Maple Street is located within the PALMYRA AREA school district. Search Palmyra real estate on www.katiehallteam.com today.