



BEDS3
BATHS3 full
SQUARE FEET3,293
MLS#PACT2134424
STATUSACTIVE
PROPERTY TYPEResidential - Single Family
SUBDIVISIONBRANDYWINE WALK
SCHOOLDOWNINGTOWN AREA
Property Description
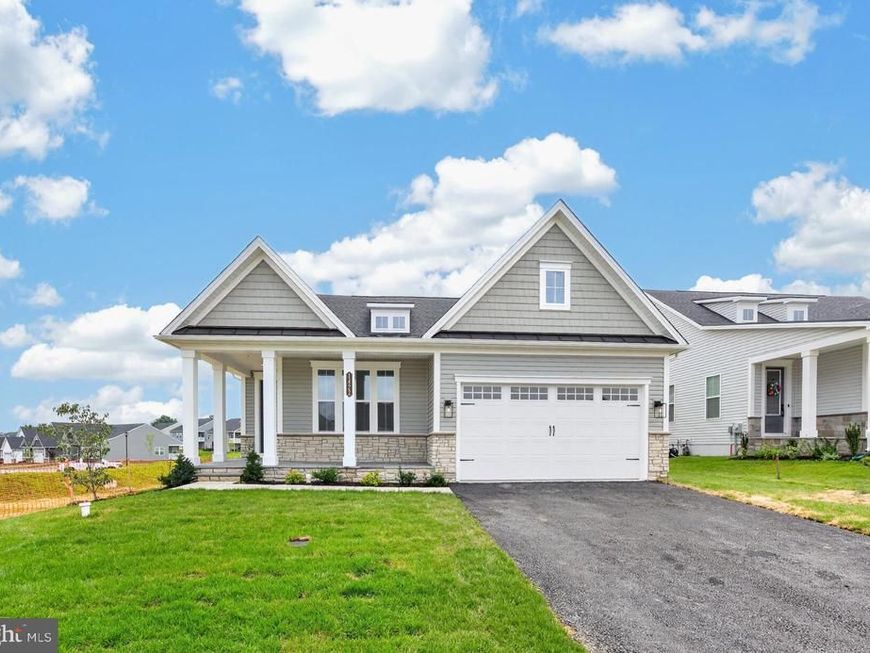
Experience the pinnacle of active adult living in this pristine, never-occupied masterpiece located in the exclusive Brandywine Walk 55+ community. This NV Homes signature residence (Amalfi Model) invites you to enjoy refined luxury without the wait of new construction. Boasting sophisticated design, the home features elegant wide-plank flooring, soaring 9' ceilings with 8' interior doors, and a gourmet kitchen defined by quartz countertops and premium vented cooking. Retreat to your spa-inspired owner’s suite on the main level, where true one-floor living meets seamless convenience. The expansive, light-filled finished basement offers exceptional versatility with a dedicated third bedroom and full bath—perfect for visiting guests or a private hobby retreat. Every detail, from the classic bluestone front porch to the brand-new, unused appliances, has been curated for an effortless, picture-perfect lifestyle. Nestled in a prime Downingtown location, you are steps away from the Brandywine Village Shopping Center and minutes from the vibrant offerings of downtown Downingtown and Exton. This is an unparalleled opportunity to secure a turnkey luxury residence in a premier active adult neighborhood. Available for both purchase and lease (MLS#PACT2132642 at $4,950/month).
Property Features
Property Type: Residential - Single Family
Basement: Yes
Basement: Fully Finished
Cooling: Central A/C
Fireplaces: 1
Fuel Type: Natural Gas
Garage: 2
Heating: Forced Air
Home Style: Craftsman
Lot Size: 0.00 Acre(S)
Roof Type: Metal, Shingle
Stories: 2.0
Taxes: $0
Year Built: 2026
Feature Descriptions
Additional Structures: Above Grade, Below Grade
Appliances: Built-In Microwave, Cooktop, Dishwasher, Dryer, Microwave, Oven - Wall, Refrigerator, Washer, Water Heater - Tankless
Community Amenities: Club House, Common Grounds, Community Center, Exercise Room, Jog/Walk Path, Meeting Room, Pool - Outdoor, Retirement Community
Exterior: Blown-In Insulation, Stone, Tile, Vinyl Siding
Exterior: Sidewalks, Street Lights
Flooring: Luxury Vinyl Plank, Carpet, Ceramic Tile, Engineered Wood
HOA Fee: $295.00/Monthly
Interior: Bathroom - Walk-In Shower, Kitchen - Gourmet, Kitchen - Island, Pantry, Recessed Lighting, Upgraded Countertops, Window Treatments
Lot Dimensions: 0.00 Acre(S)
Municipality: EAST BRANDYWINE TWP
Parking Notes: 2 Total Parking Spaces
Pet Restrictions: Number Limit
Rooms: Primary Bedroom, Bedroom 3,Kitchen, Family Room, Basement, Foyer, Bedroom 1,Great Room, Laundry, Storage Room, Bathroom 1,Bathroom 3,Primary Bathroom
Sewer: Public Sewer
SQFT Above Finished: 1770
SQFT Below Finished: 1523
SQFT Total Finished: 3293
Structure Type: Detached
Total Garage/Parking Spaces: 2
Water: Public
Local Schools
High School: DOWNINGTOWN HS WEST CAMPUS
Middle School: DOWNINGTON
School District: DOWNINGTOWN AREA
Listed By / Shown By
Listed By
Agency Name: VRA Realty
Agency Phone: 4848001777
Shown By
Agent Name: The Katie Hall and Amanda Stevens Team
Agent Phone: (717) 855-7194
Agency Title: Berkshire Hathaway HomeServices Homesale Realty

 First American
Estimate Your Payment
Estimated Payment
$ 2,262.99 per month $2,000.78 Principal & Interest $0.00 Property Tax (data not provided by mls) $262.21 Homeowner's Insurance


 Corporate Office - 215 S Centerville Rd. Lancaster, PA 17603
1422 Gilray Drive | MLS# PACT2134424
This single family home located at 1422 Gilray Drive , Downingtown, PA 19335 is currently listed for sale with an asking price of $899,000. This property was built in 2026 and has 3 bedrooms and 3 full baths with 3293 sq. ft. Gilray Drive is located in the BRANDYWINE WALK subdivision within the DOWNINGTOWN AREA school district. Search BRANDYWINE WALK real estate on www.katiehallteam.com today.