



BEDS3
BATHS2 full 2 partial
SQUARE FEET2,378
MLS#PACB2049862
STATUSACTIVE
PROPERTY TYPEResidential - Townhouse
SUBDIVISIONTHE ENCLAVE
SCHOOLCAMP HILL
Property Description
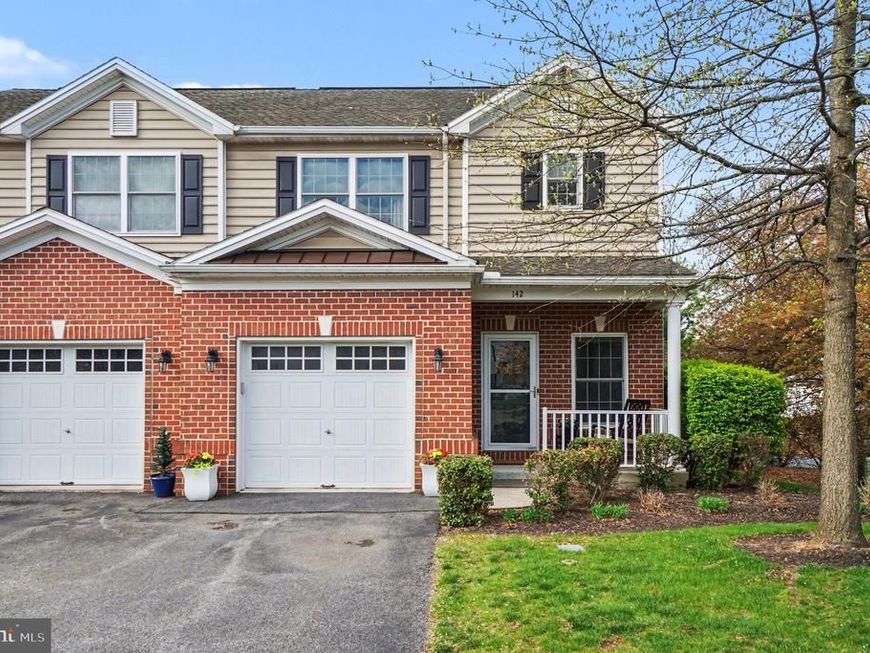
Located in Camp Hill borough, within the highly regarded Camp Hill School District, this beautifully maintained end-unit townhome offers 3 bedrooms,2 full and 2 half baths, and a thoughtfully designed layout filled with natural light. A charming covered front porch welcomes you into the foyer, opening to a bright and airy main level where Cherry Maple hardwood floors and neutral paint create a warm, cohesive feel. The combination open concept living, dining, and kitchen area is ideal for everyday living and entertaining, featuring a large window that floods the dining space with light and a living room alcove perfectly suited for an entertainment setup. The stylish and functional kitchen features 42 inch cabinetry, granite countertops, a glass tile backsplash, and a breakfast bar with overhang, perfect for casual seating. A sliding glass door leads to a private deck for easy indoor-outdoor living. Upstairs, the spacious primary suite offers a walk-in closet and a private ensuite bath. Two additional bedrooms, a full hall bath, and a convenient laundry closet complete the upper level. The finished lower level provides exceptional versatility that could easily function as a family room, rec space, extended living area, or guest bedroom. A half bath, abundant natural light, and a walkout to a covered patio adds even more flexible living space. An attached garage completes the home, offering both convenience and additional storage. Just minutes from your doorstep, enjoy close proximity to a wide variety of shopping, dining, entertainment options, parks and walking trails, as well as easy access to major commuter routes including I-83, Route 581, and the Pennsylvania Turnpike. Insured under an HO-6 (condominium/unit owners) policy, the current owner's homeowners insurance premium is approximately $600–$700 annually. Since the homeowners association maintains the exterior of the home, typically insurance costs are lower than a standard homeowners policy. Buyers should verify coverage and premiums with their insurance provider.
Property Features
Property Type: Residential - Townhouse
Basement: Yes
Basement: Fully Finished, Walkout Level
Cooling: Central A/C
Fuel Type: Natural Gas, Electric
Garage: 1
Heating: Central, Forced Air
Home Style: Traditional
Lot Size: 0.00 Acre(S)
Roof Type: Architectural Shingle
Stories: 2.0
Taxes: $6,285
Year Built: 2009
Feature Descriptions
Additional Structures: Above Grade, Below Grade
Electric: 200+ Amp Service
Exterior: Brick, Vinyl Siding
Flooring: Carpet, Engineered Wood
HOA Fee: $299.00/Monthly
Lot Dimensions: 0.00 Acre(S)
Municipality: CAMP HILL BORO
Parking Features: Asphalt Driveway
Parking Notes: 2 Total Parking Spaces
Pet Restrictions: No Pet Restrictions
Sewer: Public Sewer
SQFT Above Finished: 1751
SQFT Below Finished: 627
SQFT Total Finished: 2378
Structure Type: End of Row/Townhouse
Total Garage/Parking Spaces: 2
Water: Public
Local Schools
High School: CAMP HILL
School District: CAMP HILL
Listed By / Shown By
Listed By
Agency Name: Keller Williams Real Estate-Blue Bell
Agency Phone: 2156462900
Shown By
Agent Name: The Katie Hall and Amanda Stevens Team
Agent Phone: (717) 855-7194
Agency Title: Berkshire Hathaway HomeServices Homesale Realty

 First American
Estimate Your Payment
Estimated Payment
$ 1,367.02 per month $745.56 Principal & Interest $523.75 Property Tax $97.71 Homeowner's Insurance


 Corporate Office - 215 S Centerville Rd. Lancaster, PA 17603
142 Ashford Way | MLS# PACB2049862
This townhouse located at 142 Ashford Way, Camp Hill, PA 17011 is currently listed for sale with an asking price of $335,000. This property was built in 2009 and has 3 bedrooms and 2 full and 2 partial baths with 2378 sq. ft. Ashford Way is located in the THE ENCLAVE subdivision within the CAMP HILL school district. Search THE ENCLAVE real estate on www.katiehallteam.com today.