



BEDS3
BATHS2 full
SQUARE FEET2,138
MLS#PACB2055560
STATUSPENDING
PROPERTY TYPEResidential - Single Family
SUBDIVISIONCAMP HILL BOROUGH
SCHOOLCAMP HILL
Property Description
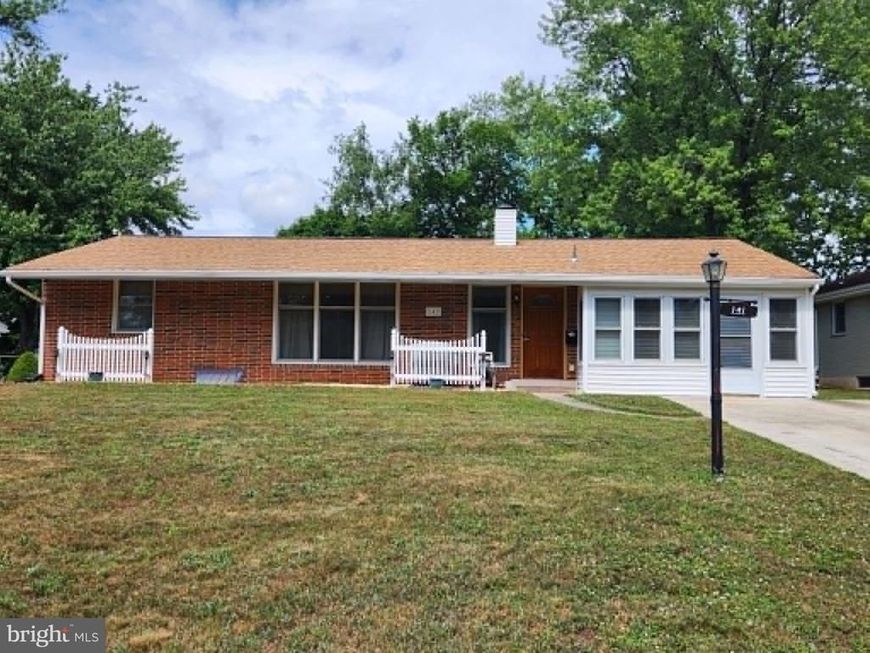
Hurry don't wait to take a look at this attractive all-brick-ranch situated in the well-sought-after Boro of Camp Hill that has became popular for it's walkability to schools, parks, restaurants, shopping and public transportation. This home has been meticulously maintained and updated and is neat & clean and is in move-in ready condition. This home offers three bedrooms, a full bath with tile flooring, a light-filled living room with beamed ceiling, a kitchen with ceramic tile flooring, all appliances plus there is a pantry/storage area. Other features include; hardwood floors and ceiling fans in every room, a central-vac system, several stereo speakers, and a bright & cheery sunroom with tile flooring & plenty of windows. The lower level offers a family room with bar area, speakers to create your own surround sound, laundry area, full-bath with shower stall, a well organized workshop plus a one-of-a-kind sewing center with drop-down sewing table and a wall-mounted ironing board. The exterior of the home features a large level backyard, storage shed with electric to it, hot tub with privacy fencing and retractable awning, and a nice-sized gazebo with a gas fireplace and gas grill.
Property Features
Property Type: Residential - Single Family
Basement: Yes
Basement: Partially Finished
Cooling: Central A/C
Fuel Type: Electric, Oil
Heating: 90% Forced Air
Home Style: Ranch/Rambler
Lot Size: 0.31 Acres
Roof Type: Asphalt
Stories: 1.0
Taxes: $5,226
Year Built: 1959
Feature Descriptions
Additional Structures: Above Grade, Below Grade
Appliances: Cooktop, Refrigerator, Dishwasher
Electric: 200+ Amp Service
Exterior: Brick
Exterior: Hot Tub, Other, Exterior Lighting, Flood Lights, Outbuilding(s), Awning(s)
Flooring: Ceramic Tile, Hardwood
Interior: Kitchen - Galley, Central Vacuum, Dining Area, Exposed Beams, Floor Plan - Traditional, Recessed Lighting, Sound System, Bathroom - Tub Shower, Bathroom - Stall Shower, Built-Ins
Lot: Level
Lot Dimensions: 0.31 Acre(S)
Municipality: CAMP HILL BORO
Parking Features: Concrete Driveway
Rooms: Family Room, Laundry, Office, Workshop
Sewer: Public Sewer
SQFT Above Finished: 1338
SQFT Below Finished: 800
SQFT Total Finished: 2138
Structure Type: Detached
Utilities: Electric Available, Cable TV Available, Phone Available, Sewer Available, Water Available
Water: Public
Local Schools
High School: CAMP HILL
Middle School: CAMP HILL
Elementary School: EISENHOWER
School District: CAMP HILL
Listed By / Shown By
Listed By
Agency Name: RE/MAX Realty Associates
Agency Phone: 7177616300
Shown By
Agent Name: The Katie Hall and Amanda Stevens Team
Agent Phone: (717) 855-7194
Agency Title: Berkshire Hathaway HomeServices Homesale Realty

 First American
Estimate Your Payment
Estimated Payment
$ 1,140.07 per month $622.94 Principal & Interest $435.50 Property Tax $81.64 Homeowner's Insurance


 Corporate Office - 215 S Centerville Rd. Lancaster, PA 17603
141 N 15th Street | MLS# PACB2055560
This single family home located at 141 N 15th Street, Camp Hill, PA 17011 is currently listed for sale with an asking price of $279,900. This property was built in 1959 and has 3 bedrooms and 2 full baths with 2138 sq. ft. N 15th Street is located in the CAMP HILL BOROUGH subdivision within the CAMP HILL school district. Search CAMP HILL BOROUGH real estate on www.katiehallteam.com today.