



BEDS4
BATHS2 full 1 partial
SQUARE FEET3,301
MLS#PAMC2186076
STATUSACTIVE
PROPERTY TYPEResidential - Single Family
SUBDIVISIONCHAPEL HGTS
SCHOOLSPRING-FORD AREA
Property Description
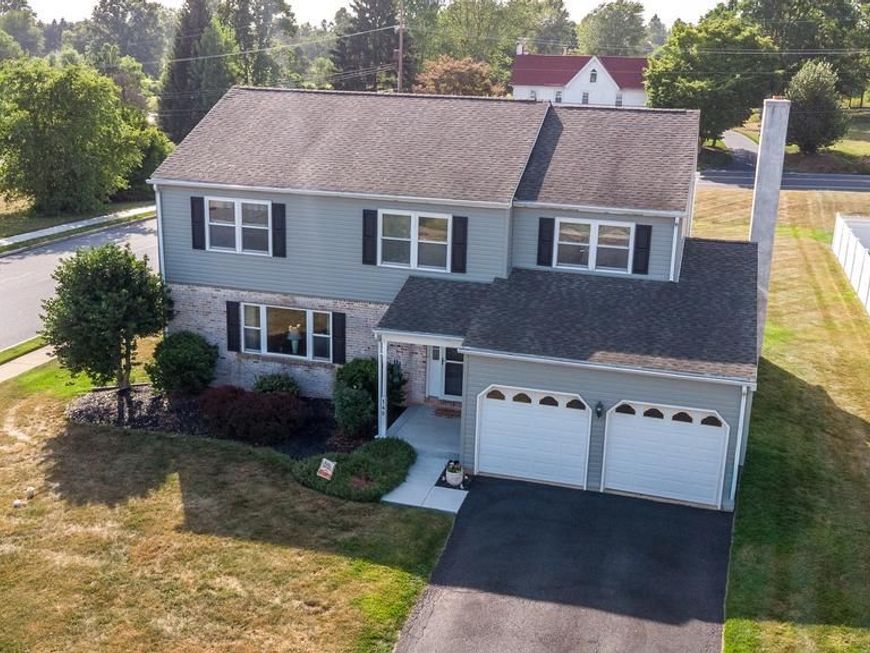
Welcome to 140 Elio Circle, a place where memories are made and traditions are cherished. Nestled on a quiet no-thru circle in the intimate Chapel Heights community of just 30 homes and no HOA,, this former model home offers the warmth, comfort, and space that make a house truly feel like home. Located in the highly sought-after Spring-Ford Area School District, this beautifully maintained 4-bedroom, 2.5-bath residence is ready for its next chapter. Imagine welcoming family and friends through the covered front porch and into a home that has been lovingly updated and meticulously cared for. The sunken family room serves as the heart of the home, featuring the model home’s upgraded floor-to-ceiling brick fireplace and mantle—a cozy gathering place for holiday celebrations, movie nights, and quiet evenings spent together. The remodeled kitchen flows seamlessly into the living spaces, making it easy to stay connected while preparing meals, hosting holidays, or gathering around the table for everyday moments. Freshly painted throughout in 2025 and featuring beautifully remodeled bathrooms completed in 2025, the home offers a move-in-ready blend of comfort and style. One of the home’s most special features is the finished basement, providing an incredible extension of the living space. Whether it’s game day with friends, holiday celebrations, birthday parties, a playroom for the kids, a home theater, or simply a place where everyone naturally gathers, this versatile area offers endless possibilities. The adjoining storage room with built-in shelving keeps seasonal decorations, keepsakes, and household items neatly organized, allowing the finished space to remain functional and welcoming year-round. Outside, the large brick patio and spacious yard create the perfect backdrop for summer barbecues, graduation parties, family reunions, and evenings spent under the stars. As a corner-lot property, the home enjoys additional outdoor space and a sense of openness rarely found in neighborhood settings. Recent improvements include new siding and shutters (2025), a new front storm door with interchangeable glass and screen panels (2025), new front porch and walkway concrete (2025), a heat pump replaced in 2023, central air replaced in 2021, newer windows, recessed lighting, and a French drain system for added peace of mind. Located close to shopping, dining, major commuting routes, and everyday conveniences, 140 Elio Circle is more than just a beautifully updated home—it is a place where family gatherings become traditions, celebrations become memories, and everyday moments become the ones you’ll treasure most.
Upcoming Open Houses
Open House Friday July 10th, 4:00pm - 7:00pm
Open House Saturday July 11th, 12:00pm - 3:15pm
Property Features
Property Type: Residential - Single Family
Basement: Fully Finished, Heated, Improved, Interior Access, Shelving, Sump Pump, Drain, Drainage System, Full, Poured Concrete
Basement: Yes
Cooling: Central A/C
Fireplaces: 1
Fuel Type: Electric
Garage: 2
Heating: Forced Air
Home Style: Colonial
Lot Size: 0.28 Acres
Roof Type: Architectural Shingle
Stories: 2.0
Taxes: $7,524
Year Built: 1989
Feature Descriptions
Accessibility: 2+ Access Exits
Additional Structures: Above Grade, Below Grade
Appliances: Built-In Microwave, Built-In Range, Dishwasher, Disposal, Dryer, Microwave, Oven - Self Cleaning, Washer, Water Heater - High-Efficiency
Electric: 200+ Amp Service
Exterior: Sidewalks
Exterior: Vinyl Siding
Fireplace: Brick, Mantel(s)
Flooring: Solid Hardwood, Ceramic Tile, Carpet
Interior: Attic, Bathroom - Stall Shower, Bathroom - Walk-In Shower, Bathroom - Tub Shower, Breakfast Area, Dining Area, Family Room Off Kitchen, Floor Plan - Traditional, Formal/Separate Dining Room, Kitchen - Eat-In, Primary Bath(s), Upgraded Countertops, Walk-in Closet(s), Window Treatments, Wood Floors
Lot: Corner, Cul-de-sac, Flag, Front Yard, Level, Open, Premium, Rear Yard, SideYard(s)
Lot Dimensions: 0.28 Acre(S)
Municipality: LIMERICK TWP
Parking Features: Asphalt Driveway, Paved Driveway, Private
Parking Notes: 6 Total Parking Spaces
Rooms: Living Room, Dining Room, Primary Bedroom, Bedroom 2,Bedroom 3,Bedroom 4,Kitchen, Family Room, Basement, Foyer, Laundry, Storage Room, Utility Room, Primary Bathroom, Full Bath, Half Bath
Sewer: Public Sewer
Special View Info: Garden/Lawn
SQFT Above Finished: 2728
SQFT Below Finished: 573
SQFT Total Finished: 3301
Structure Type: Detached
Total Garage/Parking Spaces: 6
Utilities: Electric Available
Water: Public
Windows: Double Hung, Energy Efficient, Sliding, Storm
Local Schools
School District: SPRING-FORD AREA
Listed By / Shown By
Listed By
Agency Name: Keller Williams Real Estate-Montgomeryville
Agency Phone: 2156311900
Shown By
Agent Name: The Katie Hall and Amanda Stevens Team
Agent Phone: (717) 855-7194
Agency Title: Berkshire Hathaway HomeServices Homesale Realty

 First American
Estimate Your Payment
Estimated Payment
$ 2,262.95 per month $1,446.40 Principal & Interest $627.00 Property Tax $189.55 Homeowner's Insurance


 Corporate Office - 215 S Centerville Rd. Lancaster, PA 17603
140 Elio Circle | MLS# PAMC2186076
This single family home located at 140 Elio Circle, Royersford, PA 19468 is currently listed for sale with an asking price of $649,900. This property was built in 1989 and has 4 bedrooms and 2 full and 1 partial baths with 3301 sq. ft. Elio Circle is located in the CHAPEL HGTS subdivision within the SPRING-FORD AREA school district. Search CHAPEL HGTS real estate on www.katiehallteam.com today.