



BEDS5
BATHS3 full 1 partial
SQUARE FEET2,976
MLS#MDPG2207774
STATUSACTIVE
PROPERTY TYPEResidential - Single Family
SUBDIVISIONDIXON PROPERTY
SCHOOLPRINCE GEORGES COUNTY PUBLIC SCHOOLS
Property Description
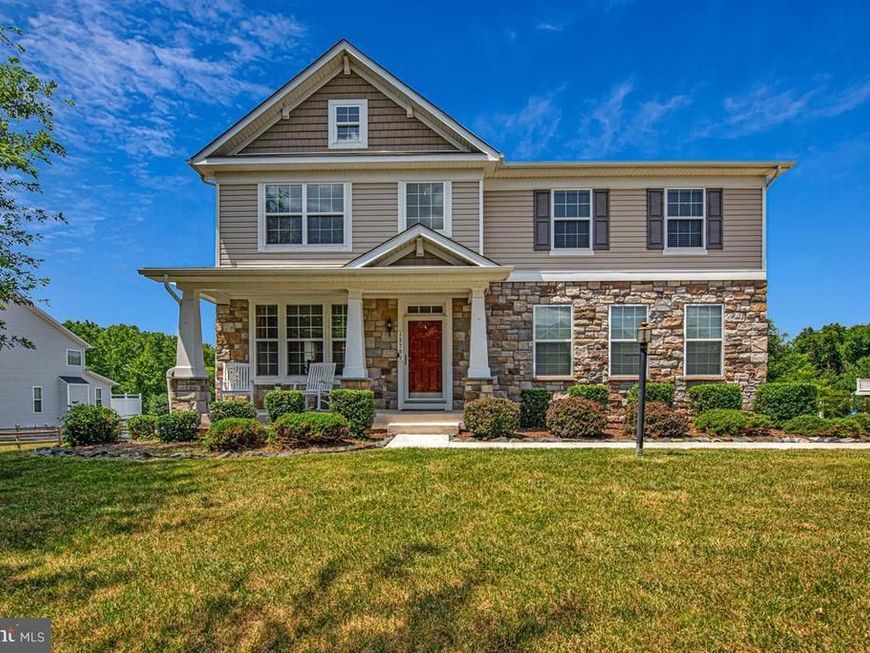
Exquisitely maintained and beautifully appointed detached Colonial nestled on a serene lot backing to a tranquil water reservoir, mature woods, and lush trees, offering exceptional privacy and picturesque views. This impressive residence showcases elegant finishes and thoughtful upgrades throughout. The main level features gleaming hardwood floors, soaring 9-foot ceilings, crown molding, a formal living room, sophisticated dining room, and a convenient powder room. The gourmet kitchen is designed to impress with granite countertops, ceramic tile backsplash, stainless steel appliances, center island, pantry, and an abundance of cabinetry. Adjacent to the kitchen, enjoy a sun-drenched morning room and direct access to the spacious deck overlooking the peaceful backyard setting. The inviting family room is anchored by a cozy fireplace, creating the perfect gathering space year-round.The upper level boasts a luxurious primary suite featuring a spacious walk-in closet and a spa-inspired ensuite bath complete with a soaking tub, separate shower, and dual vanity. Three additional generously sized bedrooms and a full hall bath provide ample space for family and guests.The fully finished lower level expands the living space with hardwood flooring, a large recreation room, a bonus bedroom, and a full bath, offering endless possibilities for entertaining, multi-generational living, a home office, fitness area, or guest accommodations.Outside, the meticulously landscaped grounds create a private outdoor retreat featuring a patio, fire pit, fencing, and mature plantings, all set against the backdrop of the reservoir and wooded views.Ideally located in sought-after Bowie, this exceptional home is just minutes from shopping, dining, entertainment, parks, and major commuter routes. Offering the perfect blend of luxury, comfort, and convenience, this remarkable property is truly move-in ready. Schedule your private showing today!
Property Features
Property Type: Residential - Single Family
Basement: Fully Finished, Walkout Level
Basement: Yes
Cooling: Central A/C
Fireplaces: 1
Fuel Type: Natural Gas
Garage: 2
Heating: Forced Air
Home Style: Colonial
Lot Size: 0.34 Acres
Stories: 3.0
Taxes: $9,784
Year Built: 2013
Feature Descriptions
Additional Structures: Above Grade, Below Grade
Appliances: Stainless Steel Appliances, Oven/Range - Gas, Refrigerator, Icemaker, Water Dispenser, Dishwasher
Exterior: Frame, Stone, Vinyl Siding
Flooring: Hardwood
HOA Fee: $245.00/Quarterly
Interior: Recessed Lighting, Crown Moldings, Wood Floors, Upgraded Countertops, Pantry, Dining Area, Family Room Off Kitchen
Lot Dimensions: 0.34 Acre(S)
Parking Notes: 2 Total Parking Spaces
Sewer: Public Sewer
SQFT Above Finished: 2976
SQFT Total Finished: 2976
Structure Type: Detached
Total Garage/Parking Spaces: 2
Water: Public
Windows: Insulated
Local Schools
School District: PRINCE GEORGES COUNTY PUBLIC SCHOOLS
Listed By / Shown By
Listed By
Agency Name: RE/MAX United Real Estate
Agency Phone: 3017024200
Shown By
Agent Name: The Katie Hall and Amanda Stevens Team
Agent Phone: (717) 855-7194
Agency Title: Berkshire Hathaway HomeServices Homesale Realty

 First American
Estimate Your Payment
Estimated Payment
$ 2,892.05 per month $1,836.09 Principal & Interest $815.33 Property Tax $240.63 Homeowner's Insurance


 Corporate Office - 215 S Centerville Rd. Lancaster, PA 17603
13703 Loganville Street | MLS# MDPG2207774
This single family home located at 13703 Loganville Street, Bowie, MD 20720 is currently listed for sale with an asking price of $825,000. This property was built in 2013 and has 5 bedrooms and 3 full and 1 partial baths with 2976 sq. ft. Loganville Street is located in the DIXON PROPERTY subdivision within the PRINCE GEORGES COUNTY PUBLIC SCHOOLS school district. Search DIXON PROPERTY real estate on www.katiehallteam.com today.