



BEDS5
BATHS3 full 2 partial
SQUARE FEET2,352
MLS#MDCH2058794
STATUSACTIVE
PROPERTY TYPEResidential - Single Family
SUBDIVISIONSERENITY WOODS
SCHOOLCHARLES COUNTY PUBLIC SCHOOLS
Property Description
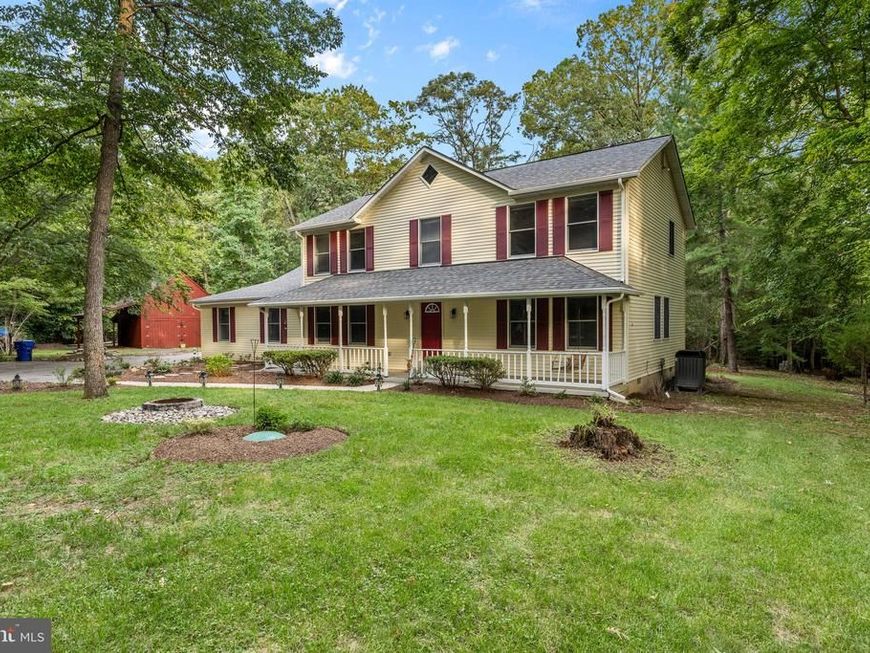
Spacious Farm Style Colonial home situated on almost 4 private acres with no HOA and huge 2 story barn with electric! This stunning 5-bedroom, 3 full Bathroom , 2 half bathroom is a rare one. This possible farm offers exceptional living space and flexibility, perfect for a variety of lifestyles. The main level features a main floor owners suite with owners updated full bath, updated kitchen with new appliances, New flooring, a formal foyer, formal living room & dining room and much more. The kitchen boasts a large center island, perfect for gatherings and meal prep, and opens to a welcoming family room with a beautiful fireplace. A spacious deck provides endless possibilities for entertainment or relaxation. Upstairs, you'll find four additional bedrooms, one is a owners suite with full bathroom and walk in closet & 3rd bathroom is updated please attached 2-car garage that adds to the property's functionality and charm. Enjoy peaceful, private living just minutes from modern conveniences.
Property Features
Property Type: Residential - Single Family
Fireplaces: 1
Fuel Type: Electric
Garage: 2
Heating: Heat Pump(s)
Home Style: Colonial
Lot Size: 3.82 Acres
Stories: 2.0
Taxes: $5,688
Year Built: 1988
Feature Descriptions
Accessibility: Grab Bars Mod, Level Entry - Main, Other
Additional Structures: Above Grade, Below Grade
Exterior: Brick
Lot Dimensions: 3.82 Acre(S)
Parking Notes: 3 Total Parking Spaces
Sewer: Septic Exists
SQFT Above Finished: 2352
SQFT Total Finished: 2352
Structure Type: Detached
Total Garage/Parking Spaces: 3
Water: Well
Local Schools
High School: LA PLATA
Middle School: MILTON M. SOMERS
Elementary School: T. C. MARTIN
School District: CHARLES COUNTY PUBLIC SCHOOLS
Listed By / Shown By
Listed By
Agency Name: RE/MAX Realty Group
Agency Phone: 3018435100
Shown By
Agent Name: The Katie Hall and Amanda Stevens Team
Agent Phone: (717) 855-7194
Agency Title: Berkshire Hathaway HomeServices Homesale Realty

 First American
Estimate Your Payment
Estimated Payment
$ 1,984.09 per month $1,335.12 Principal & Interest $474.00 Property Tax $174.97 Homeowner's Insurance


 Corporate Office - 215 S Centerville Rd. Lancaster, PA 17603
13565 Meadow Court | MLS# MDCH2058794
This single family home located at 13565 Meadow Court , Hughesville, MD 20637 is currently listed for sale with an asking price of $599,900. This property was built in 1988 and has 5 bedrooms and 3 full and 2 partial baths with 2352 sq. ft. Meadow Court is located in the SERENITY WOODS subdivision within the CHARLES COUNTY PUBLIC SCHOOLS school district. Search SERENITY WOODS real estate on www.katiehallteam.com today.