



BEDS4
BATHS3 full
SQUARE FEET1,797
MLS#MDMC2244686
STATUSACTIVE
PROPERTY TYPEResidential - Single Family
SUBDIVISIONCHURCHILL TOWN SECTOR
SCHOOLMONTGOMERY COUNTY PUBLIC SCHOOLS
Property Description
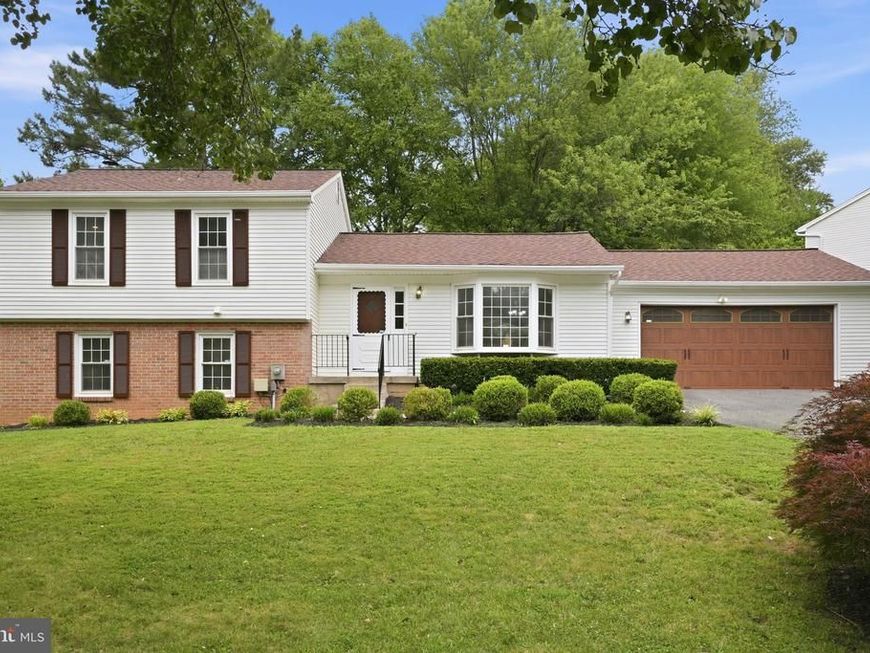
Welcome to this beautifully renovated split-level home in the sought-after Churchill Town Sector of Germantown, where timeless style meets modern convenience. Offering three finished levels, 4 spacious bedrooms, and 3 fully renovated bathrooms, this move-in ready residence has been thoughtfully updated with today's discerning buyer in mind. The stunning kitchen features upgraded granite countertops, stainless steel appliances, and flows seamlessly into the open-concept living and dining areas, highlighted by rich cherry hardwood floors that add warmth and elegance throughout the main level. Every bathroom has been meticulously remodeled with designer tile, upscale vanities, modern mirrors, and stylish lighting, creating a luxurious, spa-inspired feel. Freshly painted throughout, the home also offers peace of mind with a roof and water heater replaced in 2019. Step outside to enjoy a spacious deck overlooking the backyard, perfect for entertaining, while the stone patio provides an additional outdoor retreat for relaxing or hosting gatherings. Ideally located just minutes from parks, walking trails, shopping, restaurants, and major commuter routes, this exceptional home offers the perfect combination of comfort, style, and convenience. Don't miss the opportunity to own this turnkey gem in one of Germantown's most desirable neighborhoods.
Upcoming Open Houses
Open House Saturday July 11th, 1:00pm - 3:00pm
Open House Sunday July 12th, 2:00pm - 4:00pm
Property Features
Property Type: Residential - Single Family
Basement: Yes
Basement: Rear Entrance, Full, Fully Finished, Walkout Level
Cooling: Central A/C
Fireplaces: 1
Fuel Type: Electric
Garage: 2
Heating: Heat Pump(s)
Home Style: Split Level
Lot Size: 0.25 Acres
Roof Type: Asphalt
Stories: 3.0
Taxes: $5,557
Year Built: 1981
Feature Descriptions
Additional Structures: Above Grade, Below Grade
Appliances: Dishwasher, Disposal, Oven/Range - Electric, Range Hood, Refrigerator
Exterior: Brick, Vinyl Siding
Fireplace: Screen
Lot Dimensions: 0.25 Acre(S)
Parking Notes: 2 Total Parking Spaces
Sewer: Public Sewer
SQFT Above Finished: 1265
SQFT Below Finished: 532
SQFT Total Finished: 1797
Structure Type: Detached
Total Garage/Parking Spaces: 2
Water: Public
Windows: Bay/Bow
Local Schools
High School: SENECA VALLEY
Middle School: MARTIN LUTHER KING JR.
Elementary School: LAKE SENECA
School District: MONTGOMERY COUNTY PUBLIC SCHOOLS
Listed By / Shown By
Listed By
Agency Name: RLAH @properties
Agency Phone: 3016520643
Shown By
Agent Name: The Katie Hall and Amanda Stevens Team
Agent Phone: (717) 855-7194
Agency Title: Berkshire Hathaway HomeServices Homesale Realty

 First American
Estimate Your Payment
Estimated Payment
$ 1,960.84 per month $1,324.21 Principal & Interest $463.08 Property Tax $173.54 Homeowner's Insurance


 Corporate Office - 215 S Centerville Rd. Lancaster, PA 17603
13513 Teakwood Lane | MLS# MDMC2244686
This single family home located at 13513 Teakwood Lane, Germantown, MD 20874 is currently listed for sale with an asking price of $595,000. This property was built in 1981 and has 4 bedrooms and 3 full baths with 1797 sq. ft. Teakwood Lane is located in the CHURCHILL TOWN SECTOR subdivision within the MONTGOMERY COUNTY PUBLIC SCHOOLS school district. Search CHURCHILL TOWN SECTOR real estate on www.katiehallteam.com today.