



BEDS6
BATHS3 full
SQUARE FEET3,184
MLS#MDQA2018312
STATUSACTIVE
PROPERTY TYPEResidential - Single Family
SCHOOLQUEEN ANNES COUNTY PUBLIC SCHOOLS
Property Description
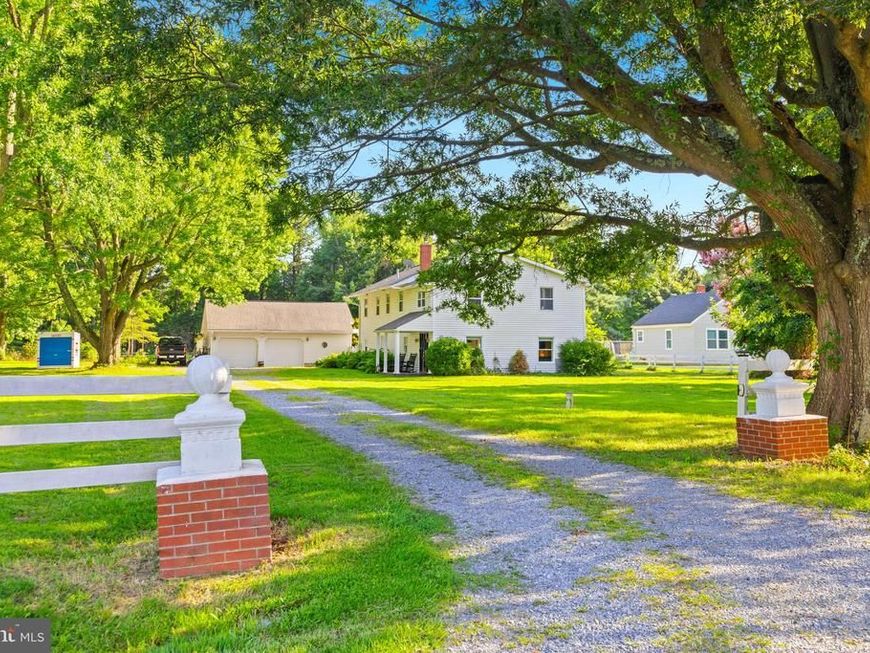
OPEN HOUSE SUN AUG 30TH 10:30AM - 12PM. This is truly a ONE OF A KIND Kent Island property! Rarely does an opportunity come along to own 2.75 beautifully landscaped acres, complete with a charming 3,000+ square-foot home, incredible privacy, endless outdoor amenities, and even private access to the waterfront. If you have been searching for a home surrounded by nature with room to breathe, explore, entertain, and enjoy the outdoors, this property checks every box. The expansive property offers an incredible variety of features and possibilities, including a full barn, chicken coop, garden beds, trails perfect for go-carts or dirt bikes, space for beekeeping (beehives do not convey), a pond filled with turtles, mature landscaping, and abundant wildlife- this property offers a lifestyle that is hard to replicate. As an added bonus, the sale includes a waterfront easement with a private wooded trail, approximately a 5 min walk from the home, leading to your own private waterfront retreat. Set up your chairs & relax overlooking waterview of the Chesapeake Bay and Bay Bridge. Enjoy this experience without waterfront taxes or HOA fees. Moving into the home itself, as you enter you'll be greeted by a huge living room space with fireplace, a massive dining room space in the heart of the home centered by the most gorgeous white washed decorative fireplace with quaint country style kitchen off to the left, sunroom off to the right, and main level playroom behind fireplace (could serve as the 6th bedroom, office space, exercise room, whatever your needs are). Off the kitchen is more space and washer/dryer/hot water heater closet with exterior door leading to the full fenced in portion of the flat backyard with patio and pergola. The 2 car detached garage also has finished space - possible ADU opportunity. Upstairs offer 5 bedrooms and 2 full bathrooms - every bedroom is incredible in size, true bedrooms but also provide opportunity for office space as well. Say goodbye to rising energy costs and hello to smarter homeownership! Equipped with solar panels, this home offers an energy-conscious feature that can help reduce monthly utility expenses while adding long-term value and efficiency. The home also features several important system updates, including one HVAC system replaced in 2025, the second HVAC system replaced in 2022, a well pump replaced in 2025, and a Hague water softener system. This is a must see in person type listing to fully appreciate how special this home and lot is. A buyer who values mature trees, wildlife, quiet mornings, and a connection to the outdoors will fall in love. The location of this property on Kent Island is amazing as it's not too far south on the island providing easy access to the Bay Bridge to cross over to everything Annapolis has to offer. Schedule your tour today, grab Waterman Joe's coffee on your way in and head over to Libbey's for a bite after to discuss an offer. Opportunities like this do not come around often!
Property Features
Property Type: Residential - Single Family
Cooling: Ceiling Fan(s), Central A/C
Fireplaces: 2
Fuel Type: Electric
Garage: 2
Heating: Heat Pump(s)
Home Style: Colonial
Lot Size: 2.75 Acres
Stories: 2.0
Taxes: $4,778
Year Built: 1954
Feature Descriptions
Additional Structures: Above Grade, Below Grade
Appliances: Oven - Wall, Cooktop, Washer, Dryer, Dishwasher, Refrigerator
Exterior: Vinyl Siding
Exterior: Awning(s), Flood Lights, Gutter System, Other
Flooring: Carpet, Ceramic Tile, Hardwood
Interior: Attic, Breakfast Area, Carpet, Ceiling Fan(s), Combination Kitchen/Dining, Dining Area, Entry Level Bedroom, Formal/Separate Dining Room, Kitchen - Eat-In, Kitchen - Island, Pantry, Primary Bath(s), Stove - Pellet, Stove - Wood, Water Treat System, Wood Floors, Other
Lake Name: Chesapeake
Lot: Backs to Trees, Cleared, Front Yard, Level, Open, Rear Yard, SideYard(s), Secluded
Lot Dimensions: 2.75 Acre(S)
Parking Notes: 2 Total Parking Spaces
Pet Restrictions: No Pet Restrictions
Rooms: Living Room, Dining Room, Kitchen, Sun/Florida Room, Laundry
Sewer: Private Septic Tank
Special View Info: Garden/Lawn, Trees/Woods
SQFT Above Finished: 3184
SQFT Total Finished: 3184
Structure Type: Detached
Total Garage/Parking Spaces: 2
Utilities: Cable TV Available, Electric Available, Water Available
Water: Well
Local Schools
School District: QUEEN ANNES COUNTY PUBLIC SCHOOLS
Listed By / Shown By
Listed By
Agency Name: Next Step Realty
Agency Phone: 4439012200
Shown By
Agent Name: The Katie Hall and Amanda Stevens Team
Agent Phone: (717) 855-7194
Agency Title: Berkshire Hathaway HomeServices Homesale Realty

 First American
Estimate Your Payment
Estimated Payment
$ 2,197.99 per month $1,591.28 Principal & Interest $398.17 Property Tax $208.54 Homeowner's Insurance


 Corporate Office - 215 S Centerville Rd. Lancaster, PA 17603
135 Vestfield Road | MLS# MDQA2018312
This single family home located at 135 Vestfield Road, Stevensville, MD 21666 is currently listed for sale with an asking price of $715,000. This property was built in 1954 and has 6 bedrooms and 3 full baths with 3184 sq. ft. Vestfield Road is located within the QUEEN ANNES COUNTY PUBLIC SCHOOLS school district. Search Stevensville real estate on www.katiehallteam.com today.