



BEDS4
BATHS2 full 1 partial
SQUARE FEET3,992
MLS#PAPH2645936
STATUSACTIVE
PROPERTY TYPEResidential - Single Family
SUBDIVISIONSOMERTON
SCHOOLPHILADELPHIA CITY
Property Description
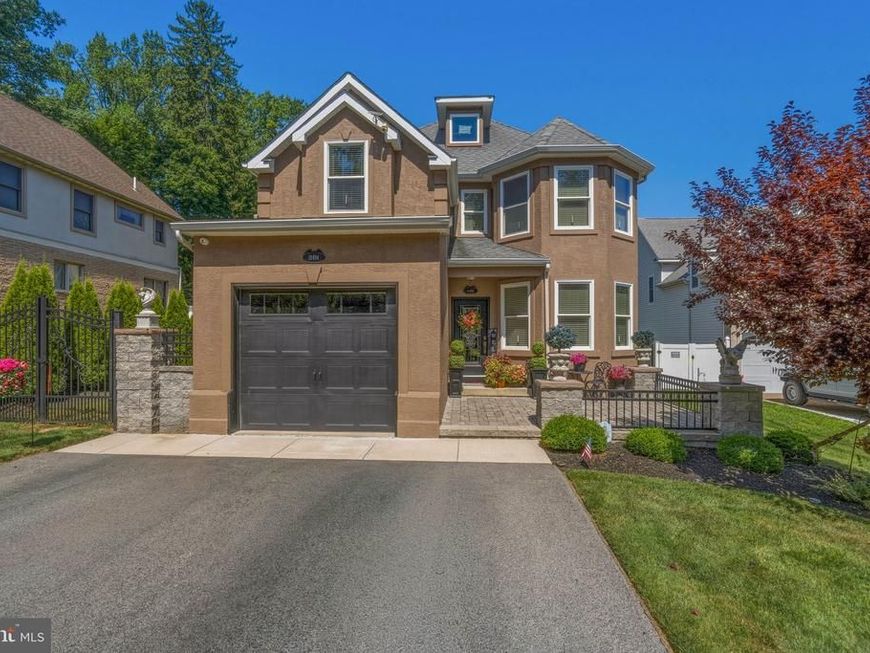
Welcome to this stunning four-bedroom, two full bath, and one half bath home located in the highly desirable Somerton section of Northeast Philadelphia. This is a home builder’s personal residence, and no detail has been overlooked. From the moment you step inside, you’ll appreciate the unmatched attention to detail and the perfect blend of luxury, comfort, and functionality. Rich hardwood flooring flows throughout the home. To your right is a formal dining room, ideal for large family gatherings, along with a convenient half bathroom featuring custom wallpaper and a perfectly matched vanity. The open-concept layout is designed for modern living and showcases custom wrought-iron railings and a custom staircase. The heart of the home is a beautifully appointed modern gourmet kitchen with high-end finishes, a coffee and breakfast nook area, and plenty of windows that make the space bright and airy. French doors lead to an incredible outdoor entertaining area. The backyard is truly a standout feature, offering picturesque scenery, meticulous landscaping, a stunning stone patio, an expansive deck with cathedral-style ceiling, recessed lighting, ceiling fan, TV hookup, surround sound speakers, and a dedicated grilling area, creating the ultimate setting for entertaining family and friends. Upstairs, a dramatic custom stained-glass window and elegant chandelier welcome you to a spacious, open hallway that leads to four generously sized bedrooms, each featuring modern upgrades and custom window treatments. The luxurious primary suite offers a spa-inspired bathroom complete with a spacious walk-in glass shower, a relaxing soaking tub, and elegant finishes, creating a private retreat at the end of the day. Additional highlights include a conveniently located first-floor laundry room, a large semi-finished basement offering additional storage or a blank canvas for future living space, large garage, a custom-built storage shed, two-zone newer central air conditioning, a newer hot water heater, and a recently paved driveway. This is a one-of-a-kind home that perfectly combines quality construction, timeless design, and an unbeatable location, with convenient access to shopping, dining, Somerton Station on the West Trenton Line, the Pennsylvania Turnpike, and other major commuter routes. Schedule your private tour today before this exceptional property is gone!
Property Features
Property Type: Residential - Single Family
Basement: Partially Finished
Basement: Yes
Cooling: Central A/C
Fuel Type: Natural Gas
Garage: 1
Heating: Forced Air
Home Style: Colonial
Lot Size: 0.18 Acres
Roof Type: Shingle
Stories: 3.0
Taxes: $8,856
Year Built: 2005
Feature Descriptions
Additional Structures: Above Grade, Below Grade
Exterior: Masonry
Fencing: Wrought Iron
Interior: Breakfast Area, Dining Area, Bathroom - Soaking Tub, Floor Plan - Open
Lot Dimensions: 0.18 Acre(S)
Municipality: PHILADELPHIA
Parking Features: Asphalt Driveway
Parking Notes: 5 Total Parking Spaces
Rooms: Exercise Room
Sewer: Public Sewer
SQFT Above Finished: 2892
SQFT Below Finished: 1100
SQFT Total Finished: 3992
Structure Type: Detached
Total Garage/Parking Spaces: 5
Water: Public
Local Schools
School District: PHILADELPHIA CITY
Listed By / Shown By
Listed By
Agency Name: RE/MAX 2000
Agency Phone: 2156982000
Shown By
Agent Name: The Katie Hall and Amanda Stevens Team
Agent Phone: (717) 855-7194
Agency Title: Berkshire Hathaway HomeServices Homesale Realty

 First American
Estimate Your Payment
Estimated Payment
$ 2,701.19 per month $1,735.72 Principal & Interest $738.00 Property Tax $227.47 Homeowner's Insurance


 Corporate Office - 215 S Centerville Rd. Lancaster, PA 17603
13494 Proctor Road | MLS# PAPH2645936
This single family home located at 13494 Proctor Road , Philadelphia, PA 19116 is currently listed for sale with an asking price of $779,900. This property was built in 2005 and has 4 bedrooms and 2 full and 1 partial baths with 3992 sq. ft. Proctor Road is located in the SOMERTON subdivision within the PHILADELPHIA CITY school district. Search SOMERTON real estate on www.katiehallteam.com today.