



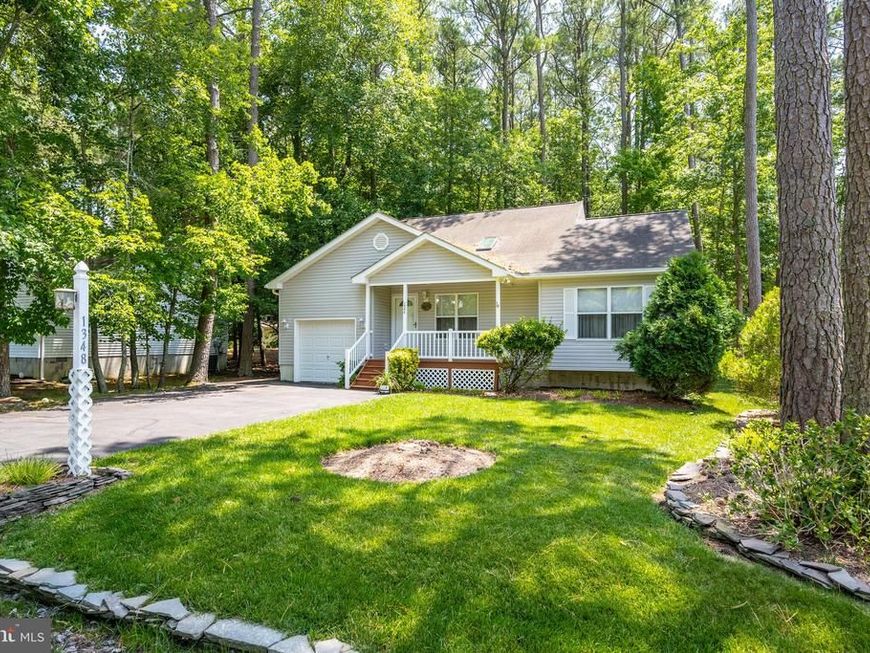
BEDS3
BATHS2 full
SQUARE FEET1,362
MLS#MDWO2038270
STATUSACTIVE
PROPERTY TYPEResidential - Single Family
SUBDIVISIONOCEAN PINES - SHERWOOD FOREST
SCHOOLWORCESTER COUNTY PUBLIC SCHOOLS
Property Description
This 3 bedroom 2 bath home is designed for easy living. Just off the great room is a 3 season room and deck that overlooks a private back yard...providing an outdoor entertainment area or an area for quiet mornings with your coffee or tea. Great room with its bright and airy feel is accented by a cathedral ceiling. First floor main bedroom with bath ...second floor has two bedrooms and a bath. Oodles of floored storage space in attic eaves with doored access. Detached shed for lawn care items, tools, bikes and/or beach toys. Over sized one car garage and a paved driveway. This home is perfect for living, relaxing, entertaining, or enjoying the coastal lifestyle. Conveniently located near Ocean Pines' many amenities, including pools, parks, marina facilities, yacht club, golf course, walking trails, and more. Whether you're searching for a primary residence, vacation getaway, or investment property, this home is ready for its next owner.
Property Features
Property Type: Residential - Single Family
Fuel Type: Electric
Garage: 1
Heating: Heat Pump(s)
Home Style: Contemporary
Lot Size: 0.24 Acres
Stories: 1.5
Taxes: $2,676
Year Built: 1998
Feature Descriptions
Additional Structures: Above Grade, Below Grade
Appliances: Dishwasher, Disposal, Dryer - Electric, Refrigerator, Stove, Water Heater
Building Name: NONE AVAILABLE
Community Amenities: Basketball Courts, Baseball Field, Boat Ramp, Community Center, Dog Park, Golf Club, Golf Course Membership Available, Golf Course, Lake, Jog/Walk Path, Marina/Marina Club, Non-Lake Recreational Area, Pickleball Courts, Picnic Area, Pool - Indoor, Pool - Outdoor, Pool Mem Avail, Swimming Pool, Tennis Courts, Tot Lots/Playground, Beach Club, Bike Trail
Exterior: Stick Built
HOA Fee: $915.00/Annually
Interior: Ceiling Fan(s), Combination Dining/Living, Entry Level Bedroom, Floor Plan - Open, Kitchen - Galley, Skylight(s), Window Treatments, Carpet
Lot Dimensions: 0.24 Acre(S)
Parking Notes: 1 Total Parking Spaces
Sewer: Public Sewer
SQFT Above Finished: 1362
SQFT Total Finished: 1362
Structure Type: Detached
Total Garage/Parking Spaces: 1
Water: Public
Local Schools
High School: STEPHEN DECATUR
School District: WORCESTER COUNTY PUBLIC SCHOOLS
Listed By / Shown By
Listed By
Agency Name: Berkshire Hathaway HomeServices PenFed Realty - OP
Agency Phone: 4102083500
Shown By
Agent Name: The Katie Hall and Amanda Stevens Team
Agent Phone: (717) 855-7194
Agency Title: Berkshire Hathaway HomeServices Homesale Realty

 First American
Estimate Your Payment
Estimated Payment
$ 1,227.38 per month $888.00 Principal & Interest $223.00 Property Tax $116.38 Homeowner's Insurance


 Corporate Office - 215 S Centerville Rd. Lancaster, PA 17603
1348 Ocean Parkway | MLS# MDWO2038270
This single family home located at 1348 Ocean Parkway, Berlin, MD 21811 is currently listed for sale with an asking price of $399,000. This property was built in 1998 and has 3 bedrooms and 2 full baths with 1362 sq. ft. Ocean Parkway is located in the OCEAN PINES - SHERWOOD FOREST subdivision within the WORCESTER COUNTY PUBLIC SCHOOLS school district. Search OCEAN PINES - SHERWOOD FOREST real estate on www.katiehallteam.com today.