



BEDS6
BATHS6 full 1 partial
SQUARE FEET3,442
MLS#MDGA2012202
STATUSACTIVE
PROPERTY TYPEResidential - Single Family
SUBDIVISIONMARSH HILL RD SUB
SCHOOLGARRETT COUNTY PUBLIC SCHOOLS
Property Description
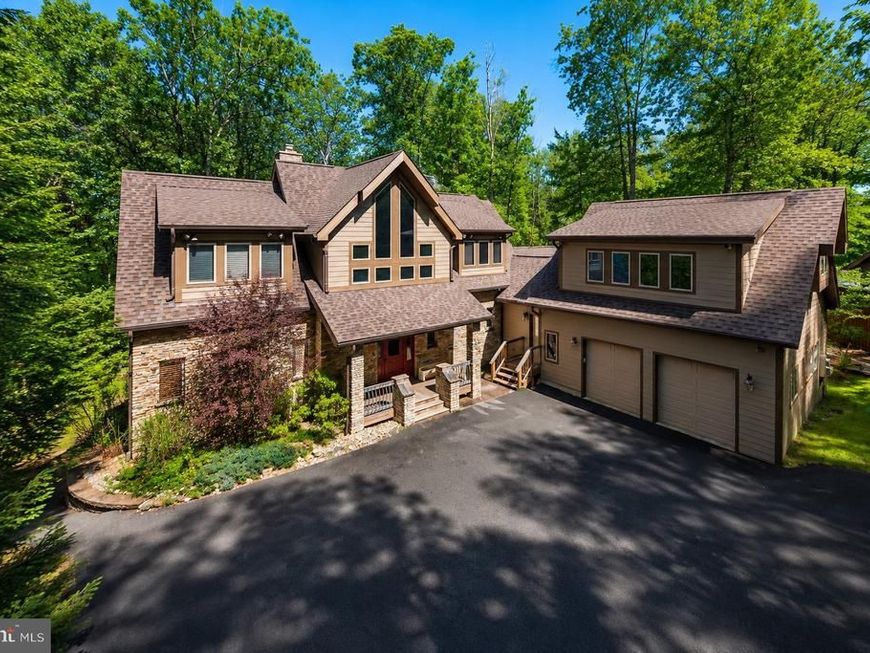
Experience unparalleled lakefront living in this meticulously maintained 6 bedroom en suite home! Designed with an open concept plan to maximize abundant natural light and effortless transition through the kitchen, living and dining areas. Beautiful cathedral ceilings enhance the floor to ceiling native stone fireplace. Your living areas flow out to the expansive outdoor decking and a comfortable screened 3 season room, perfect for relaxation & entertaining. For gathering of many guests, friends and family will enjoy all aspects of multiple living areas! Your lower level walk-out provides an additional paved patio area with oversized hot tub for year-round enjoyment! Take a stroll down the lighted path to the lakefront and revel in the beauty of the shores of Deep Creek Lake, while having fun on your private 2 slip dock. This home also has an attached 2 car garage with bonus room above. This provides additional sleeping accommodations with sitting area and full bath. A full list of upgrades & improvements is available for review. Make an appointment now to take a look!
Property Features
Property Type: Residential - Single Family
Basement: Fully Finished, Connecting Stairway, Daylight, Full, Heated, Improved, Outside Entrance, Walkout Level
Basement: Yes
Cooling: Central A/C, Ceiling Fan(s), Ductless/Mini-Split
Fireplaces: 2
Fuel Type: Propane - Owned
Garage: 2
Heating: Forced Air
Home Style: Traditional
Lot Size: 0.46 Acres
Roof Type: Asphalt
Stories: 3.0
Taxes: $20,451
Year Built: 2005
Feature Descriptions
Additional Structures: Above Grade, Below Grade
Appliances: Built-In Microwave, Dishwasher, Disposal, Dryer - Electric, Extra Refrigerator/Freezer, Oven/Range - Gas, Refrigerator, Six Burner Stove, Stainless Steel Appliances, Washer, Water Heater
Exterior: BBQ Grill, Exterior Lighting, Gutter System, Hot Tub
Exterior: HardiPlank Type, Stone
Fireplace: Wood, Stone
Flooring: Hardwood, Carpet, Luxury Vinyl Plank, Ceramic Tile
Interior: Ceiling Fan(s), Entry Level Bedroom, Floor Plan - Open, Kitchen - Gourmet, Primary Bath(s), WhirlPool/HotTub, Wood Floors
Lake Name: Deep Creek Lake
Location: Lake
Lot: Backs to Trees, No Thru Street, Private, Road Frontage, Year Round Access
Lot Dimensions: 0.46 Acre(S)
Parking Features: Paved Driveway
Parking Notes: 2 Total Parking Spaces
Pet Restrictions: No Pet Restrictions
Rooms: Living Room, Dining Room, Primary Bedroom, Bedroom 2,Bedroom 4,Bedroom 5,Kitchen, Family Room, Bedroom 1,Laundry, Loft, Primary Bathroom, Screened Porch, Additional Bedroom
Sewer: Public Sewer
Special View Info: Lake
SQFT Above Finished: 2034
SQFT Below Finished: 1408
SQFT Total Finished: 3442
Structure Type: Detached
Total Garage/Parking Spaces: 2
Utilities: Propane, Under Ground
Water: Public
Water Access: Boat - Length Limit, Boat - Powered, Canoe/Kayak, Fishing Allowed, Limited hours of Personal Watercraft Operation (PWC), Personal Watercraft (PWC), Sail, Swimming Allowed, Waterski/Wakeboard
Waterfront: Private Dock Site
Room Sizes
Bedroom 1: 17 x 15 Level - Upper 1
Bedroom 2: 17 x 15 Level - Upper 1
Loft: 18 x 17 Level - Upper 1
Bedroom 4: 16 x 14 Level - Lower 1
Family Room: 22 x 17 Level - Lower 1
Local Schools
School District: GARRETT COUNTY PUBLIC SCHOOLS
Listed By / Shown By
Listed By
Agency Name: Railey Realty, Inc.
Agency Phone: 3013872000
Shown By
Agent Name: The Katie Hall and Amanda Stevens Team
Agent Phone: (717) 855-7194
Agency Title: Berkshire Hathaway HomeServices Homesale Realty

 First American
Estimate Your Payment
Estimated Payment
$ 8,498.26 per month $6,006.80 Principal & Interest $1,704.25 Property Tax $787.21 Homeowner's Insurance


 Corporate Office - 215 S Centerville Rd. Lancaster, PA 17603
1342 Stockslager Road | MLS# MDGA2012202
This single family home located at 1342 Stockslager Road, Oakland, MD 21550 is currently listed for sale with an asking price of $2,699,000. This property was built in 2005 and has 6 bedrooms and 6 full and 1 partial baths with 3442 sq. ft. Stockslager Road is located in the MARSH HILL RD SUB subdivision within the GARRETT COUNTY PUBLIC SCHOOLS school district. Search MARSH HILL RD SUB real estate on www.katiehallteam.com today.