



BEDS3
BATHS2 full
SQUARE FEET1,658
MLS#PABK2074676
STATUSPENDING
PROPERTY TYPEResidential - Single Family
SUBDIVISIONSTONECROFT VILLAGE
SCHOOLCONRAD WEISER AREA
Property Description
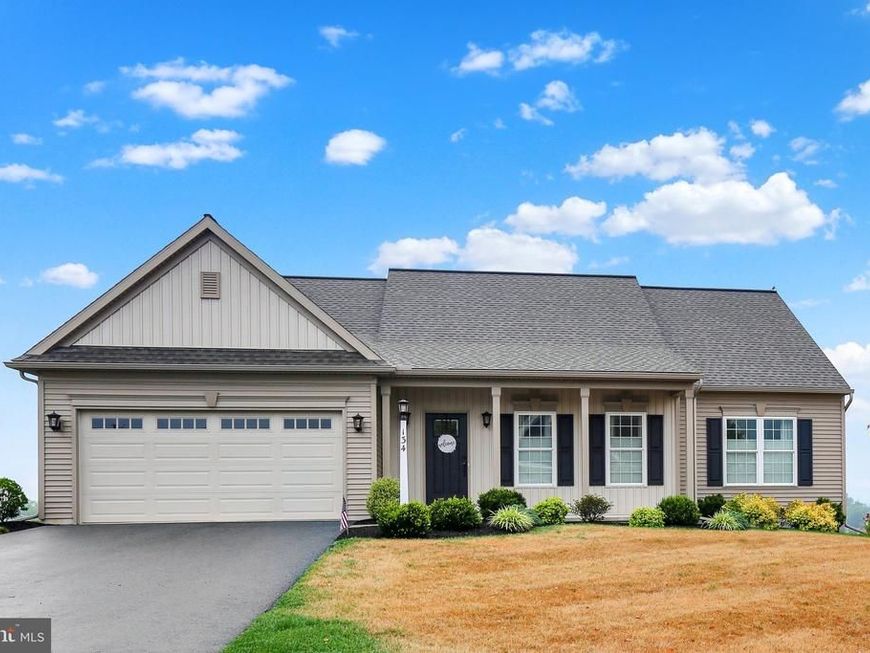
Enjoy sunrise and sunset as well as spectacular mountain views from this beautiful home in the Stonecroft Village 55+ Community. Built in 2021 on a premium lot, you will have an unobstructed vista view of Blue Mountain to the north from the enlarged composite deck. Looking south, from a covered front porch, is a view of the scenic mountains bordering nearby Lancaster County. The main living area is open from front to back bringing in abundant natural light. In the front is a large living room that adjoins a nicely sized dining area and spacious kitchen. Upgraded vinyl plank flooring compliments the space. The home has 9 foot ceilings throughout. This home looks (and smells) new. The kitchen features upgraded cabinets with taller uppers and crown molding accents. The lowers are paired with quartz countertops and are upgraded to include a dual bin garbage drawer as well as extra drawers in the large (37×84) center island. Stainless steel appliances include a Bosch SilencePlus dishwasher. The stainless steel dual sink has a upgraded faucet and garbage disposal. A custom tile backsplash adds a stylish touch. Ceiling fans are in all bedrooms and the living room. The floorplan has two guest bedrooms and bath at opposite end from the large private master bedroom suite. Bathrooms have upgraded faucets and lighting over the shower/tub area. A main floor laundry gives you convenient one floor living. The home sits on an unfinished full basement with Superior 8 foot walls and sliding door walkout to a fenced area in the rear. A 100 amp electrical subpanel has been installed for future needs. All main level windows have custom Hunter-Douglas cellular shades. The exterior upgrades include custom lighting fixtures in front and rear and board and batten siding under the covered front porch. The double car garage is insulated and has an insulated garage door with upper panel windows.
Property Features
Property Type: Residential - Single Family
Basement: Yes
Basement: Daylight, Full, Unfinished
Cooling: Central A/C
Fuel Type: Natural Gas
Garage: 2
Heating: Forced Air
Home Style: Ranch/Rambler
Lot Size: 0.23 Acres
Stories: 1.0
Taxes: $8,298
Year Built: 2021
Feature Descriptions
Accessibility: 36"+ wide Halls,32"+ wide Doors, Accessible Switches/Outlets, Doors - Lever Handle(s), Doors - Swing In, Level Entry - Main
Additional Structures: Above Grade, Below Grade
Exterior: Vinyl Siding, Aluminum Siding
HOA Fee: $130.00/Monthly
Interior: Bathroom - Tub Shower, Bathroom - Walk-In Shower
Lot Dimensions: 0.23 Acre(S)
Municipality: MARION TWP
Parking Notes: 2 Total Parking Spaces
Sewer: Public Sewer
SQFT Above Finished: 1658
SQFT Total Finished: 1658
Structure Type: Detached
Total Garage/Parking Spaces: 2
Water: Community
Local Schools
School District: CONRAD WEISER AREA
Listed By / Shown By
Listed By
Agency Name: RE/MAX Of Reading
Agency Phone: 6106702770
Shown By
Agent Name: The Katie Hall and Amanda Stevens Team
Agent Phone: (717) 855-7194
Agency Title: Berkshire Hathaway HomeServices Homesale Realty

 First American
Estimate Your Payment
Estimated Payment
$ 1,698.27 per month $890.12 Principal & Interest $691.50 Property Tax $116.65 Homeowner's Insurance


 Corporate Office - 215 S Centerville Rd. Lancaster, PA 17603
134 Rosebush Court | MLS# PABK2074676
This single family home located at 134 Rosebush Court, Womelsdorf, PA 19567 is currently listed for sale with an asking price of $399,950. This property was built in 2021 and has 3 bedrooms and 2 full baths with 1658 sq. ft. Rosebush Court is located in the STONECROFT VILLAGE subdivision within the CONRAD WEISER AREA school district. Search STONECROFT VILLAGE real estate on www.katiehallteam.com today.