



BEDS2
BATHS2 full 1 partial
SQUARE FEET1,386
MLS#MDMC2239858
STATUSACTIVE UNDER CONTRACT
PROPERTY TYPEResidential - Townhouse
SUBDIVISIONBONIFANT WOODS
SCHOOLMONTGOMERY COUNTY PUBLIC SCHOOLS
Property Description
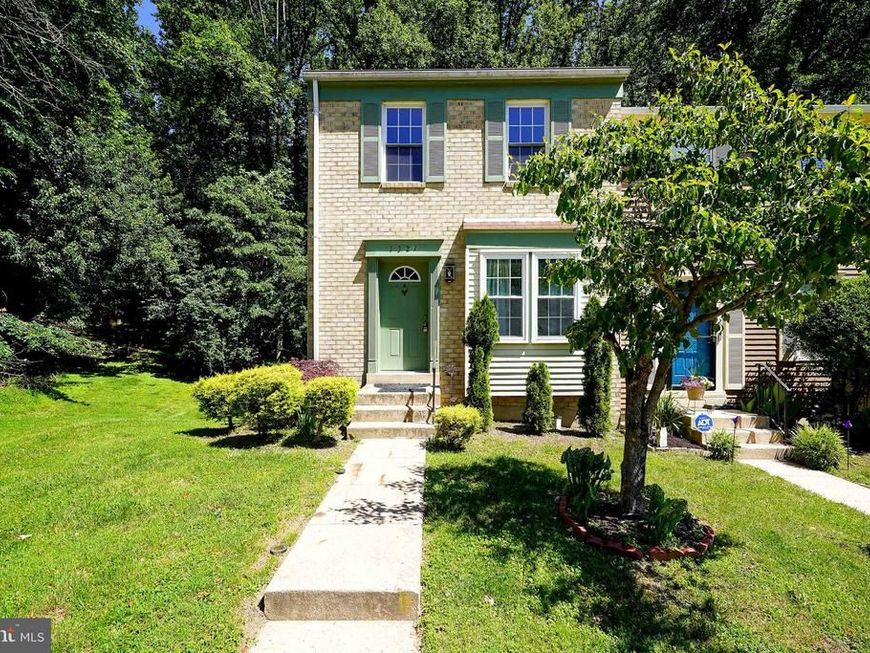
Here's your 2nd chance - back on the market! Opportunity awaits in this end-unit townhouse tucked away in a quiet community just off Bonifant Road. Offering 2 spacious bedrooms, 2 full baths, and 1 half bath, this home features a desirable layout with each bedroom boasting its own private en-suite bath and walk-in closet—ideal for roommates, guests, or anyone seeking added privacy. The main level includes an open living and dining area with access to a rear deck overlooking wooded property, while the finished walk-out lower level features a comfortable family room with a fireplace and direct access to a patio and fenced backyard. The wood-fenced outdoor space is perfect for pets, entertaining, or simply enjoying the peaceful setting. A large storage room in the lower level provides exceptional storage space rarely found in similar homes. As an end unit, enjoy an additional window, enhanced privacy, a larger backyard, and only one shared wall. Natural gas heating and cooking offer efficiency and convenience, and the AC unit was replaced approximately 3 years ago. Reserved parking space included. Conveniently located near shopping centers, restaurants, grocery stores, and everyday services. This property is being sold strictly AS-IS, making it an excellent opportunity for investors, renovators, or buyers looking to build equity and customize the home to their taste.
Property Features
Property Type: Residential - Townhouse
Basement: Connecting Stairway, Rear Entrance, Full, Fully Finished, Outside Entrance, Walkout Level
Basement: Yes
Cooling: Central A/C, Ceiling Fan(s)
Fireplaces: 1
Fuel Type: Natural Gas
Heating: Forced Air
Home Style: Colonial
Lot Size: 0.06 Acres
Stories: 3.0
Taxes: $4,141
Year Built: 1983
Feature Descriptions
Additional Structures: Above Grade, Below Grade
Appliances: Dishwasher, Disposal, Dryer, Exhaust Fan, Oven/Range - Gas, Refrigerator, Washer
Community Amenities: Common Grounds, Reserved/Assigned Parking
Exterior: Combination, Brick, Aluminum Siding
Fencing: Rear
Fireplace: Screen
Flooring: Carpet, Hardwood, Tile/Brick
HOA Fee: $131.00/Monthly
Interior: Combination Dining/Living, Floor Plan - Traditional, Bathroom - Tub Shower, Carpet, Ceiling Fan(s), Dining Area, Walk-in Closet(s), Wood Floors
Lot: Backs to Trees, Cul-de-sac, No Thru Street, Trees/Wooded
Lot Dimensions: 0.06 Acre(S)
Parking Features: Assigned, Parking Space Conveys
Rooms: Living Room, Dining Room, Primary Bedroom, Bedroom 2,Kitchen, Family Room, Storage Room, Bathroom 2,Primary Bathroom, Half Bath
Sewer: Public Sewer
Special View Info: Trees/Woods
SQFT Above Finished: 1008
SQFT Below Finished: 378
SQFT Total Finished: 1386
Structure Type: End of Row/Townhouse
Water: Public
Windows: Double Pane
Wooded: Yes
Room Sizes
Living Room: 15 x 14 Level - Main
Dining Room: 11 x 8 Level - Main
Kitchen: 9 x 8 Level - Main
Family Room: 16 x 14 Level - Lower 1
Primary Bedroom: 13 x 9 Level - Upper 1
Primary Bathroom: 7 x 5 Level - Upper 1
Bedroom 2: 12 x 11 Level - Upper 1
Bathroom 2: 7 x 5 Level - Upper 1
Storage Room: 7 x 6 Level - Lower 1
Local Schools
High School: JOHN F. KENNEDY
Middle School: ARGYLE
Elementary School: STRATHMORE
School District: MONTGOMERY COUNTY PUBLIC SCHOOLS
Listed By / Shown By
Listed By
Agency Name: Corcoran McEnearney
Agency Phone: 7037909090
Shown By
Agent Name: The Katie Hall and Amanda Stevens Team
Agent Phone: (717) 855-7194
Agency Title: Berkshire Hathaway HomeServices Homesale Realty

 First American
Estimate Your Payment
Estimated Payment
$ 1,276.46 per month $823.46 Principal & Interest $345.08 Property Tax $107.92 Homeowner's Insurance


 Corporate Office - 215 S Centerville Rd. Lancaster, PA 17603
1321 Alderton Lane | MLS# MDMC2239858
This townhouse located at 1321 Alderton Lane, Silver Spring, MD 20906 is currently listed for sale with an asking price of $370,000. This property was built in 1983 and has 2 bedrooms and 2 full and 1 partial baths with 1386 sq. ft. Alderton Lane is located in the BONIFANT WOODS subdivision within the MONTGOMERY COUNTY PUBLIC SCHOOLS school district. Search BONIFANT WOODS real estate on www.katiehallteam.com today.