



BEDS3
BATHS2 full 1 partial
SQUARE FEET2,970
MLS#PADA2061790
STATUSACTIVE
PROPERTY TYPEResidential - Single Family
SUBDIVISIONWINDSOR FARMS
SCHOOLSUSQUEHANNA TOWNSHIP
Property Description
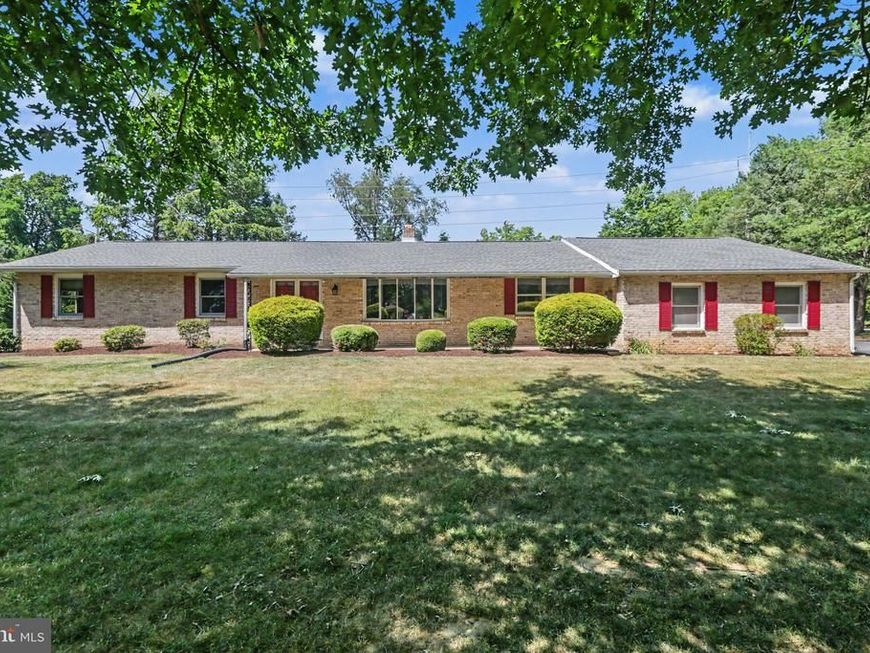
Welcome home to this beautifully maintained ranch situated on a stunning 0.63-acre corner lot, where peaceful surroundings, abundant wildlife, and exceptional curb appeal create the perfect place to call home. Enjoy watching deer and nature right from your own backyard while taking advantage of the added privacy and extra parking that this spacious corner location provides. Step inside to a welcoming foyer with ceramic tile flooring that opens to an inviting and thoughtfully designed floor plan. The expansive 30' x 14' living room is filled with natural light from a beautiful bay window and flows seamlessly into the dining area, creating an ideal space for entertaining family and friends. Gorgeous luxury vinyl plank flooring extends throughout the living room, dining area, and family room, adding warmth, durability, and modern style. The spacious kitchen offers an abundance of cabinetry and workspace and comes complete with all appliances, making it truly move-in ready. Just off the kitchen, the cozy family room features a beautiful fireplace and continues the luxury vinyl plank flooring, providing the perfect place to relax on chilly evenings or gather for movie nights. The home offers 3 generously sized bedrooms and 2.5 bathrooms, including a comfortable primary suite with its own private full bath. The finished lower level provides even more living space with a large recreation room complete with a pool table that conveys, making it ready for entertaining from day one. You'll also appreciate the extensive storage space, oversized utility room, and dedicated workshop area—perfect for hobbies, projects, or keeping everything organized. Additional highlights include a spacious 2 car garage and a large laundry room where the washer and dryer are included with the home. From the beautifully landscaped yard to the picturesque neighborhood, this property offers the perfect combination of comfort, space, and tranquility. Whether you're relaxing outdoors, enjoying the wildlife, entertaining guests, or simply appreciating the peaceful setting, this exceptional ranch home is one you won't want to miss!
Property Features
Property Type: Residential - Single Family
Basement: Fully Finished, Heated, Interior Access, Shelving, Workshop
Basement: Yes
Cooling: Central A/C
Fireplaces: 2
Fuel Type: Electric
Garage: 2
Heating: Forced Air, Heat Pump(s)
Home Style: Ranch/Rambler
Lot Size: 0.63 Acres
Roof Type: Asphalt
Stories: 1.0
Taxes: $6,255
Year Built: 1974
Feature Descriptions
Additional Structures: Above Grade, Below Grade
Appliances: Refrigerator, Oven/Range - Electric, Microwave, Dishwasher, Washer, Dryer
Electric: 200+ Amp Service
Exterior: Exterior Lighting, Street Lights
Exterior: Frame, Masonry, Brick
Fireplace: Wood, Gas/Propane
Flooring: Carpet, Ceramic Tile, Luxury Vinyl Plank
Interior: Additional Stairway, Bathroom - Tub Shower, Bathroom - Walk-In Shower, Built-Ins, Breakfast Area, Carpet, Ceiling Fan(s), Dining Area, Entry Level Bedroom, Family Room Off Kitchen, Pantry, Primary Bath(s), Recessed Lighting, Walk-in Closet(s)
Location: Corner Lot/Unit
Lot Dimensions: 0.63 Acre(S)
Municipality: SUSQUEHANNA TWP
Parking Notes: 2 Total Parking Spaces
Pet Restrictions: Cats OK, Dogs OK
Rooms: Living Room, Primary Bedroom, Bedroom 2,Bedroom 3,Kitchen, Game Room, Family Room, Foyer, Laundry, Recreation Room, Storage Room, Utility Room, Workshop, Bathroom 2,Primary Bathroom, Half Bath
Sewer: Public Sewer
SQFT Above Finished: 2022
SQFT Below Finished: 948
SQFT Total Finished: 2970
Structure Type: Detached
Total Garage/Parking Spaces: 2
Water: Public
Windows: Bay/Bow, Energy Efficient
Room Sizes
Living Room: 30 x 14 Level - Main
Family Room: 26 x 13 Level - Main
Kitchen: 17 x 13 Level - Main
Primary Bedroom: 18 x 13 Level - Main
Primary Bathroom: 11 x 5 Level - Main
Bedroom 2: 13 x 10 Level - Main
Bedroom 3: 11 x 13 Level - Main
Bathroom 2: 8 x 8 Level - Main
Half Bath: 4 x 5 Level - Main
Laundry: 8 x 10 Level - Main
Storage Room: 18 x 13 Level - Lower 1
Foyer: 5 x 13 Level - Main
Recreation Room: 31 x 17 Level - Lower 1
Workshop: 14 x 10 Level - Lower 1
Utility Room: 31 x 13 Level - Lower 1
Game Room: 32 x 13 Level - Lower 1
Local Schools
High School: SUSQUEHANNA TOWNSHIP
Middle School: SUSQUEHANNA TOWNSHIP
Elementary School: THOMAS W HOLTZMAN ELEMENTARY SCHOOL
School District: SUSQUEHANNA TOWNSHIP
Listed By / Shown By
Listed By
Agency Name: Howard Hanna Company-Harrisburg
Agency Phone: 7179209700
Shown By
Agent Name: The Katie Hall and Amanda Stevens Team
Agent Phone: (717) 855-7194
Agency Title: Berkshire Hathaway HomeServices Homesale Realty

 First American
Estimate Your Payment
Estimated Payment
$ 1,628.58 per month $979.03 Principal & Interest $521.25 Property Tax $128.30 Homeowner's Insurance


 Corporate Office - 215 S Centerville Rd. Lancaster, PA 17603
1308 Montfort Drive | MLS# PADA2061790
This single family home located at 1308 Montfort Drive, Harrisburg, PA 17110 is currently listed for sale with an asking price of $439,900. This property was built in 1974 and has 3 bedrooms and 2 full and 1 partial baths with 2970 sq. ft. Montfort Drive is located in the WINDSOR FARMS subdivision within the SUSQUEHANNA TOWNSHIP school district. Search WINDSOR FARMS real estate on www.katiehallteam.com today.