



BEDS2
BATHS2 full
SQUARE FEET1,089
MLS#MDMC2244656
STATUSACTIVE
PROPERTY TYPEResidential - Townhouse
SUBDIVISIONBONIFANT WOODS
SCHOOLMONTGOMERY COUNTY PUBLIC SCHOOLS
Property Description
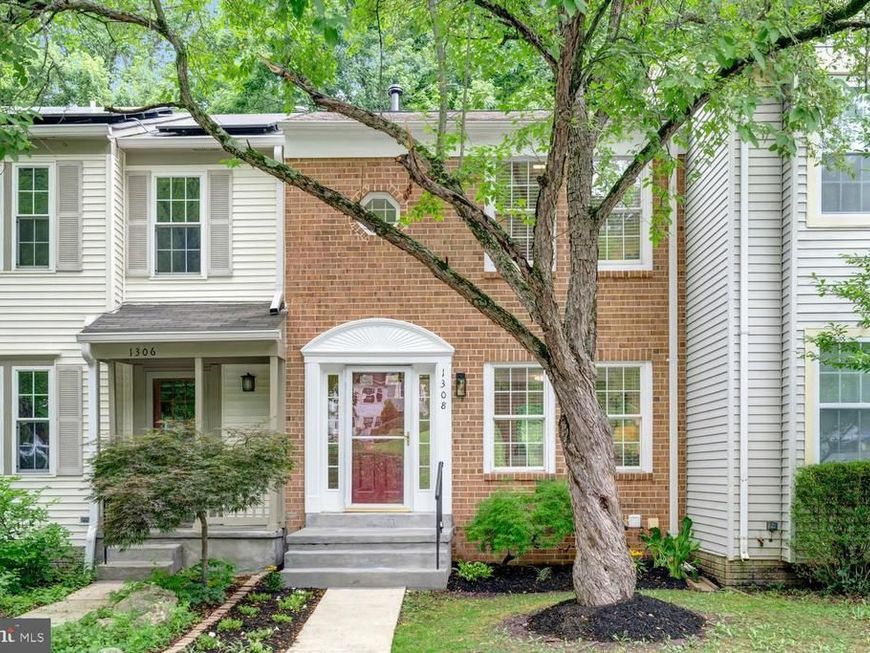
***TOP-TO-BOTTOM PREMIUM UPDATES*** 3-Level Brick-Front Townhouse 2 BDM/2 BRMS ** * BRAND NEW KITCHEN AND BATHROOMS * NEW Roof * NEW Carpet * NEW LVP Flooring * Updated Windows * NEW Washer & Dryer * Rear Deck Renovated * Private Wooded Views * Upper Level: Features 2 spacious, sunlit bedrooms and 1 beautifully updated full bathroom. Main Level: An open-concept living room and dining room combination, perfect for entertaining, with easy access to the brand NEW kitchen and a walkout to the private deck. Lower Level: A fully finished, brand NEW recreation room in the basement, complete with a utility room, an additional renovated bathroom, and a walkout to a private patio. The Best Feature: Location, Location, Location! Enjoy ultimate privacy with a backyard that backs directly to serene woods, offering a peaceful retreat right outside your door. This home is a rare find and won't stay on the market for long. Close to the Layhill Shopping Center, an abundance of shopping, and Argyle Country Club, which offers golf and a pool access with membership.
Property Features
Property Type: Residential - Townhouse
Basement: Connecting Stairway, Fully Finished, Outside Entrance, Rear Entrance, Walkout Level
Basement: Yes
Cooling: Central A/C
Fuel Type: Natural Gas
Heating: Forced Air
Home Style: Colonial
Lot Size: 0.03 Acres
Roof Type: Architectural Shingle
Stories: 3.0
Taxes: $3,832
Year Built: 1983
Feature Descriptions
Additional Structures: Above Grade, Below Grade
Appliances: Built-In Microwave, Dishwasher, Dryer - Front Loading, Refrigerator, Stainless Steel Appliances, Stove, Washer, Water Heater, Oven/Range - Gas
Exterior: Brick
Flooring: Luxury Vinyl Plank, Carpet
HOA Fee: $97.83/Monthly
Interior: Bathroom - Stall Shower, Bathroom - Tub Shower, Breakfast Area, Carpet, Combination Dining/Living, Combination Kitchen/Dining, Floor Plan - Open, Kitchen - Eat-In, Recessed Lighting, Upgraded Countertops, Walk-in Closet(s)
Lot: Backs to Trees
Lot Dimensions: 0.03 Acre(S)
Parking Features: Assigned
Parking Notes: 1 Total Parking Spaces
Rooms: Living Room, Dining Room, Primary Bedroom, Bedroom 2,Kitchen, Foyer, Laundry, Recreation Room, Full Bath
Sewer: Public Sewer
Special View Info: Trees/Woods
SQFT Above Finished: 792
SQFT Below Finished: 297
SQFT Total Finished: 1089
Structure Type: Interior Row/Townhouse
Total Garage/Parking Spaces: 1
Water: Public
Local Schools
School District: MONTGOMERY COUNTY PUBLIC SCHOOLS
Listed By / Shown By
Listed By
Agency Name: Long & Foster Real Estate, Inc.
Agency Phone: 3014240900
Shown By
Agent Name: The Katie Hall and Amanda Stevens Team
Agent Phone: (717) 855-7194
Agency Title: Berkshire Hathaway HomeServices Homesale Realty

 First American
Estimate Your Payment
Estimated Payment
$ 1,399.23 per month $954.77 Principal & Interest $319.33 Property Tax $125.13 Homeowner's Insurance


 Corporate Office - 215 S Centerville Rd. Lancaster, PA 17603
1308 Alderton Lane | MLS# MDMC2244656
This townhouse located at 1308 Alderton Lane , Silver Spring, MD 20906 is currently listed for sale with an asking price of $429,000. This property was built in 1983 and has 2 bedrooms and 2 full baths with 1089 sq. ft. Alderton Lane is located in the BONIFANT WOODS subdivision within the MONTGOMERY COUNTY PUBLIC SCHOOLS school district. Search BONIFANT WOODS real estate on www.katiehallteam.com today.