



BEDS3
BATHS1 full
SQUARE FEET1,444
MLS#PACT2130230
STATUSACTIVE
PROPERTY TYPEResidential - Single Family
SUBDIVISIONBLACK HORSE
SCHOOLCOATESVILLE AREA
Property Description
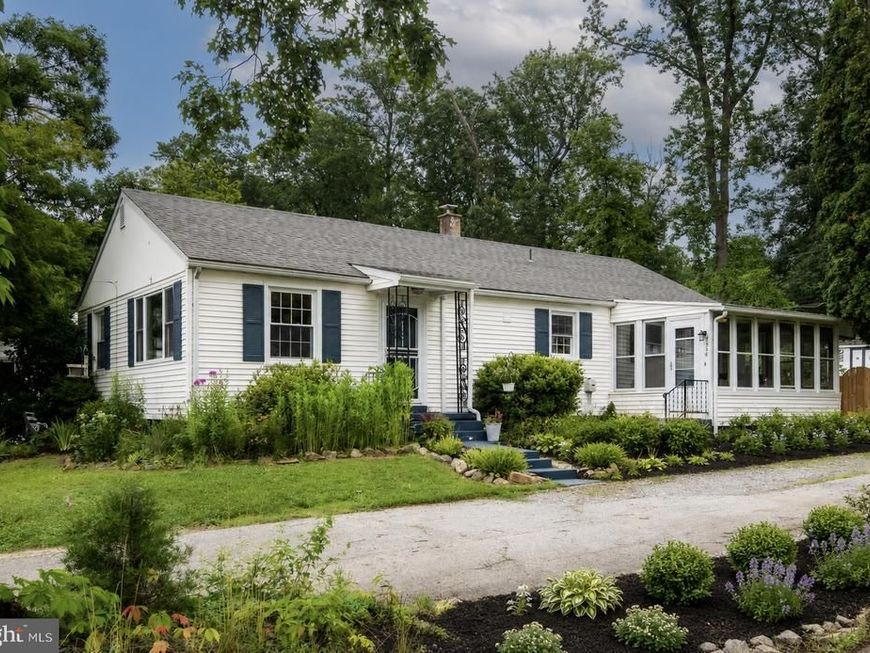
Welcome to 1306 Blackhorse Hill Rd, a charming 3-bedroom, 1-bath ranch offering the ease and convenience of single-floor living. Step inside to find beautiful hardwood floors throughout the home, with the exception of the kitchen. The sun-filled living room creates a warm and inviting first impression and flows seamlessly into the dining area, making it ideal for everyday living and entertaining. The galley-style kitchen features stainless steel appliances, ample cabinetry, and easy access to the spacious family room. Surrounded by windows overlooking the backyard, the family room offers a bright and comfortable space to relax while enjoying views of the refinished deck and mature gardens. Just beyond, the sunroom provides additional living space and direct access to the deck, creating the perfect setting for indoor-outdoor living. The primary bedroom and two additional bedrooms share a well-appointed hall bathroom with a tub/shower combination. Tucked away in a peaceful setting while offering convenient access to major commuter routes, this home combines comfort, functionality, and location. Schedule your private showing today!
Property Features
Property Type: Residential - Single Family
Basement: Unfinished
Basement: Yes
Cooling: None
Fuel Type: Oil
Heating: Forced Air
Home Style: Ranch/Rambler
Lot Size: 0.34 Acres
Roof Type: Shingle
Stories: 1.0
Taxes: $5,205
Year Built: 1952
Feature Descriptions
Additional Structures: Above Grade
Exterior: Vinyl Siding, Aluminum Siding
Fencing: Wood
Flooring: Hardwood, Vinyl
Interior: Ceiling Fan(s), Entry Level Bedroom, Bathroom - Tub Shower, Wood Floors, Dining Area, Family Room Off Kitchen, Kitchen - Galley
Lot Dimensions: 0.34 Acre(S)
Municipality: CALN TWP
Rooms: Living Room, Dining Room, Primary Bedroom, Bedroom 2,Bedroom 3,Kitchen, Family Room, Basement, Sun/Florida Room, Laundry, Full Bath
Sewer: Public Sewer
SQFT Above Finished: 1444
SQFT Total Finished: 1444
Structure Type: Detached
Water: Well
Local Schools
High School: COATESVILLE
School District: COATESVILLE AREA
Listed By / Shown By
Listed By
Agency Name: Keller Williams Real Estate -Exton
Agency Phone: 6103634300
Shown By
Agent Name: The Katie Hall and Amanda Stevens Team
Agent Phone: (717) 855-7194
Agency Title: Berkshire Hathaway HomeServices Homesale Realty

 First American
Estimate Your Payment
Estimated Payment
$ 1,176.33 per month $656.54 Principal & Interest $433.75 Property Tax $86.04 Homeowner's Insurance


 Corporate Office - 215 S Centerville Rd. Lancaster, PA 17603
1306 Blackhorse Hill Rd | MLS# PACT2130230
This single family home located at 1306 Blackhorse Hill Rd, Coatesville, PA 19320 is currently listed for sale with an asking price of $295,000. This property was built in 1952 and has 3 bedrooms and 1 full baths with 1444 sq. ft. Blackhorse Hill Rd is located in the BLACK HORSE subdivision within the COATESVILLE AREA school district. Search BLACK HORSE real estate on www.katiehallteam.com today.