



BEDS7
BATHS6 full 1 partial
SQUARE FEET7,558
MLS#MDBC2173444
STATUSACTIVE
PROPERTY TYPEResidential - Single Family
SUBDIVISIONSHAWAN VALLEY
SCHOOLBALTIMORE COUNTY PUBLIC SCHOOLS
Property Description
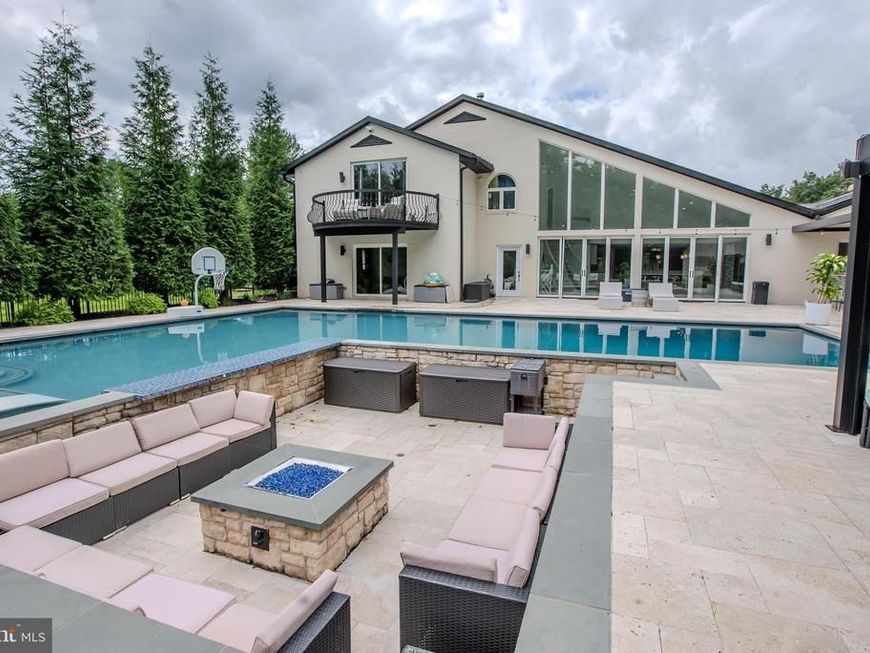
Nestled within the serene enclave of Shawan Valley, this exquisite ranch-style residence offers a harmonious blend of luxury and comfort, set on an expansive 2.44-acre lot that backs to lush trees, providing a tranquil retreat from the hustle and bustle of everyday life. With 6,858 square feet of thoughtfully designed living space, this home is a true sanctuary for those who appreciate the finer things in life. Step inside to discover an inviting open floor plan that seamlessly connects the living, dining, and kitchen areas, perfect for both entertaining and everyday living. The heart of the home features a gourmet kitchen equipped with upgraded countertops, an island for casual dining, and ample table space, making it a culinary haven for aspiring chefs. The family room, conveniently located off the kitchen, boasts a 6' long fireplace, creating a warm ambiance for gatherings or quiet evenings at home. This residence offers seven generously sized bedrooms, including a luxurious primary suite complete with an opulent en-suite bath featuring a standalone tub, ethanorl fireplace, heated floors, and a steam shower, ensuring a spa-like experience at your fingertips. Each additional bedroom is designed with comfort in mind, providing ample space for relaxation and personalization. Natural light floods the home through an array of bay and casement windows, as well as skylights, enhancing the inviting atmosphere. Step outside to your private oasis, where a personal pool and hot tub awaits, that features a large outdoor kitchen and a pool house equipped with everything you need to entertain. The outdoor area has an inground speaker system and is surrounded by meticulously landscaped grounds that invite outdoor living and entertaining. Multiple balconies offer serene views of the surrounding nature, perfect for morning coffee or evening sunsets. The property also features a side-entry attached garage with space for three vehicles, along with a concrete driveway for additional parking. This home is not just a residence; it's a lifestyle, offering the perfect blend of luxury, comfort, and privacy in a picturesque setting. Experience the unparalleled charm and sophistication of this remarkable property, where every detail has been curated for an exclusive living experience. Embrace the tranquility of Shawan Valley and make this stunning home your own.
Property Features
Property Type: Residential - Single Family
Basement: Yes
Basement: Fully Finished
Cooling: Ceiling Fan(s), Central A/C, Heat Pump(s)
Fireplaces: 2
Fuel Type: Electric
Garage: 3
Heating: Forced Air, Heat Pump(s)
Home Style: Ranch/Rambler
Lot Size: 2.44 Acres
Roof Type: Asphalt
Stories: 1.0
Taxes: $12,461
Year Built: 1983
Feature Descriptions
Additional Structures: Above Grade, Below Grade
Exterior: Brick
Fireplace: Double Sided, Gas/Propane
Interior: Breakfast Area, Built-Ins, Combination Kitchen/Living, Dining Area, Entry Level Bedroom, Family Room Off Kitchen, Floor Plan - Open, Kitchen - Island, Kitchen - Table Space, Primary Bath(s), Upgraded Countertops, WhirlPool/HotTub, Wood Floors
Lot: Backs to Trees
Lot Dimensions: 2.44 Acre(S)
Parking Features: Asphalt Driveway
Parking Notes: 3 Total Parking Spaces
Sewer: Septic Exists
SQFT Above Finished: 6858
SQFT Below Finished: 700
SQFT Total Finished: 7558
Structure Type: Detached
Total Garage/Parking Spaces: 3
Water: Well
Windows: Bay/Bow, Casement, Double Pane, Skylights
Local Schools
High School: DULANEY
Middle School: RIDGELY
Elementary School: MAYS CHAPEL
School District: BALTIMORE COUNTY PUBLIC SCHOOLS
Listed By / Shown By
Listed By
Agency Name: Real Estate Executives
Agency Phone: 4436292526
Shown By
Agent Name: The Katie Hall and Amanda Stevens Team
Agent Phone: (717) 855-7194
Agency Title: Berkshire Hathaway HomeServices Homesale Realty

 First American
Estimate Your Payment
Estimated Payment
$ 4,814.01 per month $3,338.13 Principal & Interest $1,038.42 Property Tax $437.47 Homeowner's Insurance


 Corporate Office - 215 S Centerville Rd. Lancaster, PA 17603
13025 Heil Manor Drive | MLS# MDBC2173444
This single family home located at 13025 Heil Manor Drive, Reisterstown, MD 21136 is currently listed for sale with an asking price of $1,499,900. This property was built in 1983 and has 7 bedrooms and 6 full and 1 partial baths with 7558 sq. ft. Heil Manor Drive is located in the SHAWAN VALLEY subdivision within the BALTIMORE COUNTY PUBLIC SCHOOLS school district. Search SHAWAN VALLEY real estate on www.katiehallteam.com today.