



BEDS4
BATHS2 full 1 partial
SQUARE FEET2,588
MLS#PALN2027214
STATUSACTIVE
PROPERTY TYPEResidential - Single Family
SUBDIVISIONOLDE SOUTH CROSSING
SCHOOLANNVILLE-CLEONA
Property Description
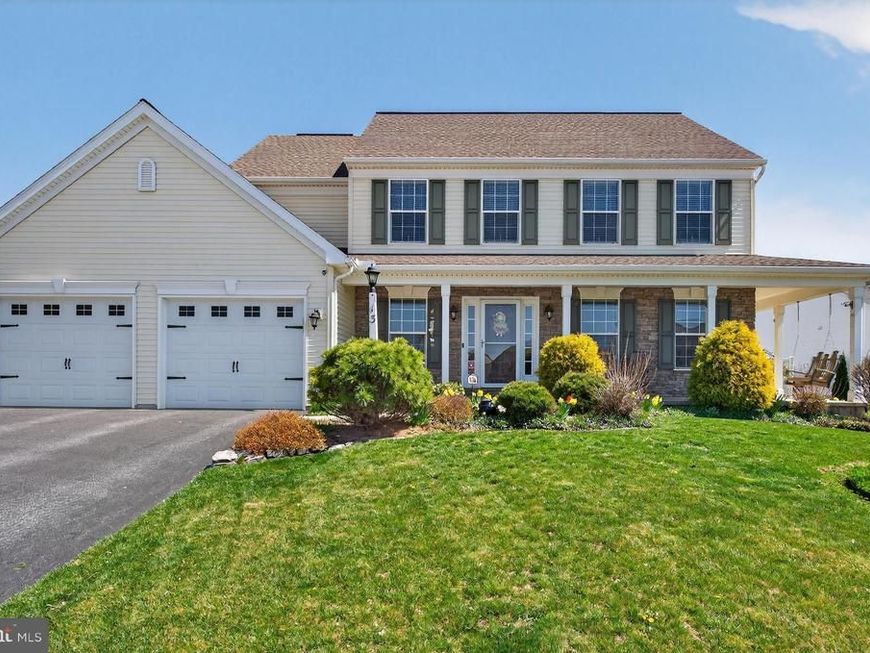
Your Dreamy POOL HOME is here! Just in time to enjoy months of cool backyard fun & outdoor enjoyment with the additional outdoor living spaces this home offers including wrap around porch (grab your coffee or favorite beverage & watch the sunsets), and expansive patio/covered patio areas. This home will truly delight you with its variety of living spaces including a spacious family room with fireplace, flex room (or 4th bedroom), study, mudroom/drop zone with built ins, powder room, kitchen showcasing granite counters which opens to dining area, plus 3 additional spacious bedrooms, conveniently located laundry room & 2 full baths (including primary en-suite) are found on upper level. The unfinished basement is ready for open craft/playroom/game room area with plenty of storage space. This beauty also offers fenced yard & shed. This highly sought after Landmark Homes Community offers walking paths with park benches & short walk to schools (including LVC) & in-town for library, coffee shops, bakeries, restaurants, theater, shops & more! Only mins to Hershey, Lebanon VA, turnpike, Indiantown Gap Don't let the summer heat get to you.... Come see what is waiting for you here! This community has a Lebanon mailing address only...... (Annville Twp, Annville Schools, Annville Taxes)
Property Features
Property Type: Residential - Single Family
Basement: Unfinished
Basement: Yes
Cooling: Central A/C, Ceiling Fan(s)
Fireplaces: 1
Fuel Type: Natural Gas
Garage: 2
Heating: Forced Air
Home Style: Transitional
Lot Size: 0.28 Acres
Stories: 2.0
Taxes: $7,670
Year Built: 2016
Feature Descriptions
Accessibility: 36"+ wide Halls
Additional Structures: Above Grade
Community Amenities: Jog/Walk Path
Exterior: Sidewalks, Street Lights
Exterior: Vinyl Siding
Fencing: Fully
Fireplace: Gas/Propane, Stone
HOA Fee: $50.00/Monthly
Lot Dimensions: 0.28 Acre(S)
Municipality: SOUTH ANNVILLE TWP
Parking Notes: 4 Total Parking Spaces
Rooms: Primary Bedroom, Bedroom 2,Bedroom 3,Bedroom 4,Kitchen, Family Room, Foyer, Breakfast Room, Study, Sun/Florida Room, Laundry, Mud Room, Bathroom 2,Primary Bathroom, Half Bath
Sewer: Public Sewer
SQFT Above Finished: 2588
SQFT Total Finished: 2588
Structure Type: Detached
Total Garage/Parking Spaces: 4
Water: Public
Local Schools
High School: ANNVILLE CLEONA
Middle School: ANNVILLE CLEONA
Elementary School: ANNVILLE
School District: ANNVILLE-CLEONA
Listed By / Shown By
Listed By
Agency Name: Coldwell Banker Realty
Agency Phone: 7172728781
Shown By
Agent Name: The Katie Hall and Amanda Stevens Team
Agent Phone: (717) 855-7194
Agency Title: Berkshire Hathaway HomeServices Homesale Realty

 First American
Estimate Your Payment
Estimated Payment
$ 2,136.92 per month $1,324.21 Principal & Interest $639.17 Property Tax $173.54 Homeowner's Insurance


 Corporate Office - 215 S Centerville Rd. Lancaster, PA 17603
13 Blue Jay Way | MLS# PALN2027214
This single family home located at 13 Blue Jay Way, Annville, PA 17003 is currently listed for sale with an asking price of $595,000. This property was built in 2016 and has 4 bedrooms and 2 full and 1 partial baths with 2588 sq. ft. Blue Jay Way is located in the OLDE SOUTH CROSSING subdivision within the ANNVILLE-CLEONA school district. Search OLDE SOUTH CROSSING real estate on www.katiehallteam.com today.