



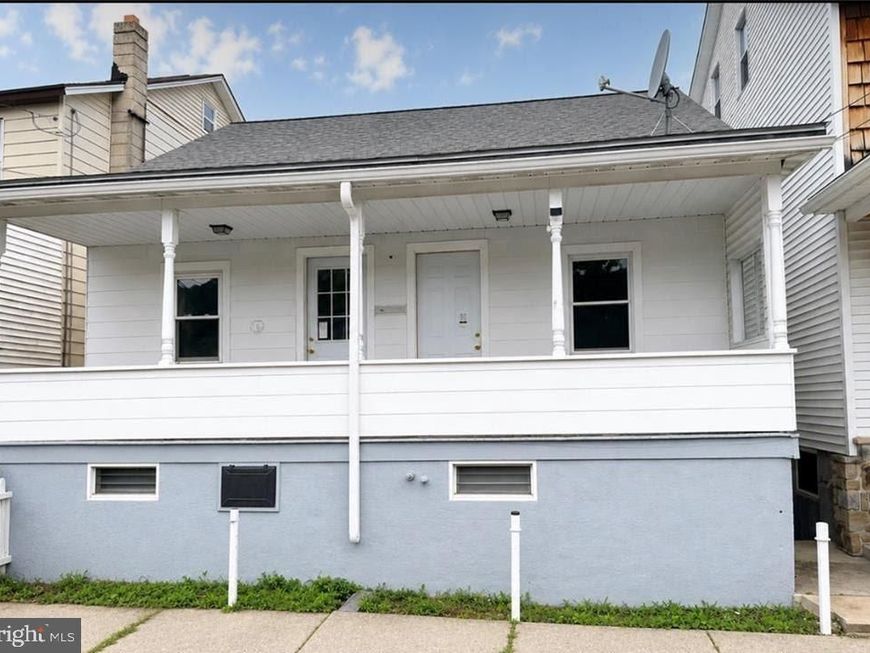
BEDS4
BATHS1 full
SQUARE FEET2,900
MLS#PACC2008032
STATUSACTIVE
PROPERTY TYPEResidential - Single Family
SCHOOLPANTHER VALLEY
Property Description
Spacious 4-Bedroom Home with Large Yard & Detached Garage Welcome to this spacious 4-bedroom home located in a quiet area with plenty of room both inside and out. The generously sized rooms provide comfortable living space for a family, entertaining guests, or simply enjoying the extra room to spread out. Outside, you'll find a large yard offering plenty of space for outdoor activities, gardening, relaxing, or entertaining. The detached garage provides convenient parking and additional storage or workspace for vehicles, tools, and recreational equipment. The location is ideal for those who enjoy both small-town charm and outdoor adventure. Just a short drive from historic Jim Thorpe, you'll have easy access to a variety of restaurants, shops, entertainment, and year-round attractions. Nearby destinations and activities include **Historic Downtown Jim Thorpe, Mauch Chunk Lake Park, Lehigh Gorge State Park, Lehigh Gorge Scenic Railway, Glen Onoko area, D&L Trail, Jim Thorpe River Adventures, Asa Packer Mansion, Old Jail Museum, Eckley Miners' Village, Beltzville State Park, Beltzville Lake, Hickory Run State Park, Hawk Falls, Penn's Peak, Big Boulder Mountain, Jack Frost Ski Resort, Blue Mountain Resort, and the Pocono Mountains.** Outdoor enthusiasts can enjoy hiking, biking, fishing, kayaking, boating, swimming, scenic train rides, skiing, snowboarding, and other seasonal activities throughout the area. Historic Jim Thorpe also offers a unique selection of local restaurants, breweries, boutiques, galleries, and community events. Whether you're looking for a full-time residence, weekend getaway, or investment opportunity, this property offers the combination of space, a large yard, a detached garage, quiet surroundings, and convenient access to some of the best attractions in the Carbon County and Pocono Mountain region. **Come see everything this home and its location have to offer!
Property Features
Property Type: Residential - Single Family
Basement: Yes
Basement: Outside Entrance, Partially Finished, Poured Concrete
Cooling: Ceiling Fan(s)
Fuel Type: Oil
Garage: 1
Heating: Baseboard - Hot Water
Lot Size: 0.09 Acres
Stories: 2.0
Taxes: $1,130
Year Built: 1930
Feature Descriptions
Additional Structures: Above Grade, Below Grade
Lot Dimensions: 0.09 Acre(S)
Municipality: NESQUEHONING BORO
Number of Rooms: 8
Parking Notes: 1 Total Parking Spaces
Rooms: Living Room, Dining Room, Bedroom 2,Bedroom 3,Bedroom 4,Kitchen, Basement, Bedroom 1,Full Bath
Sewer: Public Sewer
SQFT Above Finished: 2100
SQFT Below Finished: 800
SQFT Total Finished: 2900
Structure Type: Detached
Total Garage/Parking Spaces: 1
Water: Public
Room Sizes
Living Room: 12 x 12 Level - Main
Dining Room: 12 x 12 Level - Main
Kitchen: 13 x 12 Level - Main
Bedroom 1: 12 x 10 Level - Upper 1
Bedroom 2: 12 x 12 Level - Upper 1
Bedroom 3: 12 x 12 Level - Upper 1
Bedroom 4: 12 x 12 Level - Upper 1
Full Bath: 10 x 11 Level - Upper 1
Basement: 13 x 10 Level - Lower 1
Local Schools
School District: PANTHER VALLEY
Listed By / Shown By
Listed By
Agency Name: Castle Gate Realty
Agency Phone: 6103793524
Shown By
Agent Name: The Katie Hall and Amanda Stevens Team
Agent Phone: (717) 855-7194
Agency Title: Berkshire Hathaway HomeServices Homesale Realty

 First American
Estimate Your Payment
Estimated Payment
$ 418.89 per month $287.10 Principal & Interest $94.17 Property Tax $37.63 Homeowner's Insurance


 Corporate Office - 215 S Centerville Rd. Lancaster, PA 17603
126 Rhume Street | MLS# PACC2008032
This single family home located at 126 Rhume Street , Nesquehoning, PA 18240 is currently listed for sale with an asking price of $129,000. This property was built in 1930 and has 4 bedrooms and 1 full baths with 2900 sq. ft. Rhume Street is located within the PANTHER VALLEY school district. Search Nesquehoning real estate on www.katiehallteam.com today.