



BEDS3
BATHS2 full
SQUARE FEET1,932
MLS#PALN2027254
STATUSACTIVE
PROPERTY TYPEResidential - Single Family
SUBDIVISIONCLEONA BOROUGH
SCHOOLANNVILLE-CLEONA
Property Description
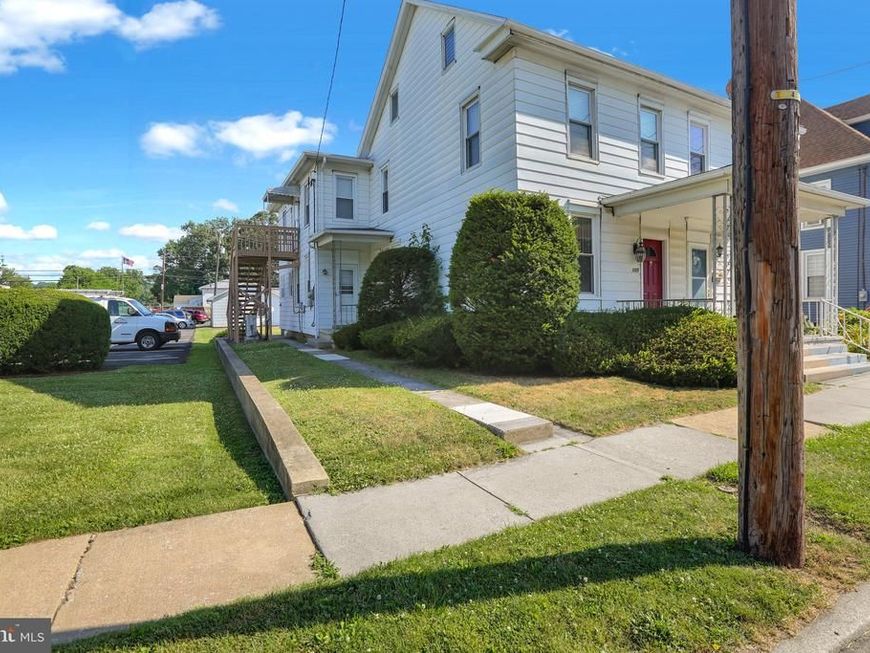
This charming semi-detached home in Cleona Borough, built in 1910, beautifully blends traditional architecture with modern comforts. Spanning 1,932 sq. ft. , this residence features three spacious bedrooms and two full bathrooms, perfect for creating lasting memories. This property currently has a second kitchen and living room on the second floor, and a large attic that can serve as a quiet retreat or additional storage. The home is equipped with essential appliances, including a dishwasher, 2 stoves, and 2 refrigerators. Enjoy the ease of laundry with main floor access to both washer and dryer units. The replacement windows allow natural light to fill the space, enhancing the warm ambiance throughout. Step outside to a manageable 0.12-acre lot and detached 2 car garage providing ample parking and storage options. Located in a vibrant community, this home is just a stone's throw from local stores, schools, and essential public services, making it an ideal spot for those seeking a balanced lifestyle. Enjoy the charm of neighborhood living while being close to amenities that enhance daily life. Property can be used as a single family residence or live in one unit and rent the other to offset your mortgage and utilities. Separate electric services and water heaters.
Property Features
Property Type: Residential - Single Family
Basement: Outside Entrance, Unfinished
Basement: Yes
Cooling: Ductless/Mini-Split
Fuel Type: Electric, Natural Gas
Garage: 2
Heating: Forced Air, Baseboard - Electric
Home Style: Traditional
Lot Size: 0.12 Acres
Roof Type: Architectural Shingle
Stories: 2.5
Taxes: $2,600
Year Built: 1910
Feature Descriptions
Accessibility: 2+ Access Exits
Additional Structures: Above Grade, Below Grade
Appliances: Dishwasher, Dryer - Electric, Microwave, Oven/Range - Electric, Refrigerator, Washer, Water Heater
Electric: 100 Amp Service, 110 Volts, 220 Volts
Exterior: Aluminum Siding, Stick Built
Flooring: Carpet, Hardwood, Vinyl
Interior: 2nd Kitchen, Attic, Bathroom - Stall Shower, Bathroom - Tub Shower, Carpet
Lot: Rear Yard
Lot Dimensions: 0.12 Acre(S)
Municipality: CLEONA BORO
Parking Notes: 2 Total Parking Spaces
Pet Restrictions: No Pet Restrictions
Rooms: Living Room, Dining Room, Bedroom 2,Bedroom 3,Kitchen, Bedroom 1,Laundry, Bathroom 1,Bathroom 2
Sewer: Public Sewer
SQFT Above Finished: 1932
SQFT Total Finished: 1932
Structure Type: Twin/Semi-Detached
Total Garage/Parking Spaces: 2
Utilities: Cable TV Available, Electric Available, Natural Gas Available, Phone Available, Sewer Available, Water Available
Water: Public
Windows: Replacement
Room Sizes
Living Room: 25 x 15 Level - Main
Dining Room: 14 x 13 Level - Main
Kitchen: 16 x 8 Level - Main
Bedroom 1: 14 x 10 Level - Main
Laundry: 8 x 5 Level - Main
Bathroom 1: 7 x 6 Level - Main
Bedroom 2: 15 x 13 Level - Upper 1
Bedroom 3: 15 x 11 Level - Upper 1
Living Room: 16 x 14 Level - Upper 1
Kitchen: 12 x 10 Level - Upper 1
Bathroom 2: 10 x 6 Level - Upper 1
Local Schools
High School: ANNVILLE CLEONA
Middle School: ANNVILLE CLEONA
School District: ANNVILLE-CLEONA
Listed By / Shown By
Listed By
Agency Name: Gacono Real Estate LLC
Agency Phone: 7178675511
Shown By
Agent Name: The Katie Hall and Amanda Stevens Team
Agent Phone: (717) 855-7194
Agency Title: Berkshire Hathaway HomeServices Homesale Realty

 First American
Estimate Your Payment
Estimated Payment
$ 845.72 per month $556.17 Principal & Interest $216.67 Property Tax $72.89 Homeowner's Insurance


 Corporate Office - 215 S Centerville Rd. Lancaster, PA 17603
125 W Penn Avenue | MLS# PALN2027254
This single family home located at 125 W Penn Avenue, Cleona, PA 17042 is currently listed for sale with an asking price of $249,900. This property was built in 1910 and has 3 bedrooms and 2 full baths with 1932 sq. ft. W Penn Avenue is located in the CLEONA BOROUGH subdivision within the ANNVILLE-CLEONA school district. Search CLEONA BOROUGH real estate on www.katiehallteam.com today.