



BEDS2
BATHS2 full 1 partial
SQUARE FEET1,612
MLS#PABU2128980
STATUSACTIVE
PROPERTY TYPEResidential - Townhouse
SUBDIVISIONARBOURS AT MORGAN CR
SCHOOLQUAKERTOWN COMMUNITY
Property Description
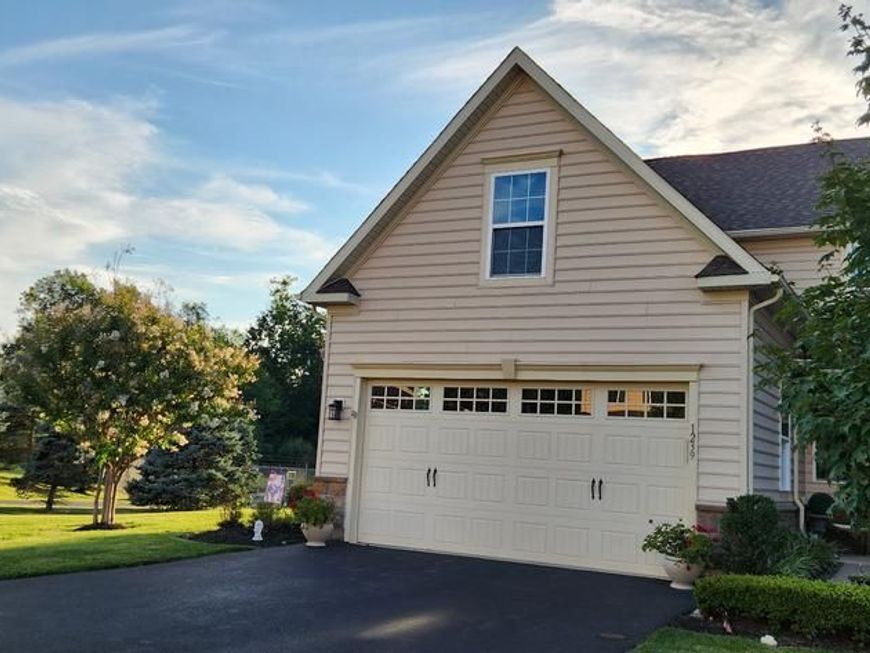
Backing to preserved open space this former model home offers a peaceful retreat to unwind after a long day. End Unit featuring Nine foot ceilings and includes 2 bedrooms, 2 1/2 baths, spacious kitchen with breakfast bar, Gas Range, upgraded cabinets with granite countertops and open to the living and dining area. There is recessed lighting and it is wired for sound system. The first floor main bedroom features tray ceiling and fan, beautiful upgraded main bath with 5' shower and walk-in closet. The upper level includes a large bedroom with ample closet space, full bath with tub/shower and walk-in attic for storage. Also features powder room, laundry room and 2 car attached garage. With the open-concept living areas and the covered porch in rear backing to open space, you'll enjoy the perfect balance of tranquility and convenience. Don't miss your chance to turn this property into the home of your dreams.
Property Features
Property Type: Residential - Townhouse
Cooling: Ceiling Fan(s), Central A/C
Fuel Type: Electric, Propane - Metered
Garage: 2
Heating: Forced Air
Home Style: Carriage House
Lot Size: 0.00 Acre(S)
Roof Type: Asphalt
Stories: 2.0
Taxes: $5,640
Year Built: 2015
Feature Descriptions
Additional Structures: Above Grade
Appliances: Built-In Microwave, Dishwasher, Disposal, Dryer - Electric, Oven - Self Cleaning, Refrigerator, Washer, Water Heater
Community Amenities: Club House, Jog/Walk Path
Exterior: Stone, Vinyl Siding
Flooring: Carpet, Ceramic Tile, Wood
HOA Fee: $300.00/Monthly
Interior: Bathroom - Tub Shower, Bathroom - Walk-In Shower, Breakfast Area, Carpet, Ceiling Fan(s), Combination Dining/Living, Floor Plan - Open, Kitchen - Galley, Upgraded Countertops, Walk-in Closet(s)
Lot Dimensions: 0.00 Acre(S)
Municipality: RICHLAND TWP
Number of Rooms: 5
Parking Features: Asphalt Driveway
Parking Notes: 5 Total Parking Spaces
Sewer: Public Sewer
SQFT Above Finished: 1612
SQFT Total Finished: 1612
Structure Type: End of Row/Townhouse
Total Garage/Parking Spaces: 5
Water: Public
Local Schools
School District: QUAKERTOWN COMMUNITY
Listed By / Shown By
Listed By
Agency Name: RE/MAX Properties
Agency Phone: 2159687400
Shown By
Agent Name: The Katie Hall and Amanda Stevens Team
Agent Phone: (717) 855-7194
Agency Title: Berkshire Hathaway HomeServices Homesale Realty

 First American
Estimate Your Payment
Estimated Payment
$ 1,615.09 per month $1,012.41 Principal & Interest $470.00 Property Tax $132.68 Homeowner's Insurance


 Corporate Office - 215 S Centerville Rd. Lancaster, PA 17603
1239 Heron Court | MLS# PABU2128980
This townhouse located at 1239 Heron Court, Quakertown, PA 18951 is currently listed for sale with an asking price of $454,900. This property was built in 2015 and has 2 bedrooms and 2 full and 1 partial baths with 1612 sq. ft. Heron Court is located in the ARBOURS AT MORGAN CR subdivision within the QUAKERTOWN COMMUNITY school district. Search ARBOURS AT MORGAN CR real estate on www.katiehallteam.com today.