



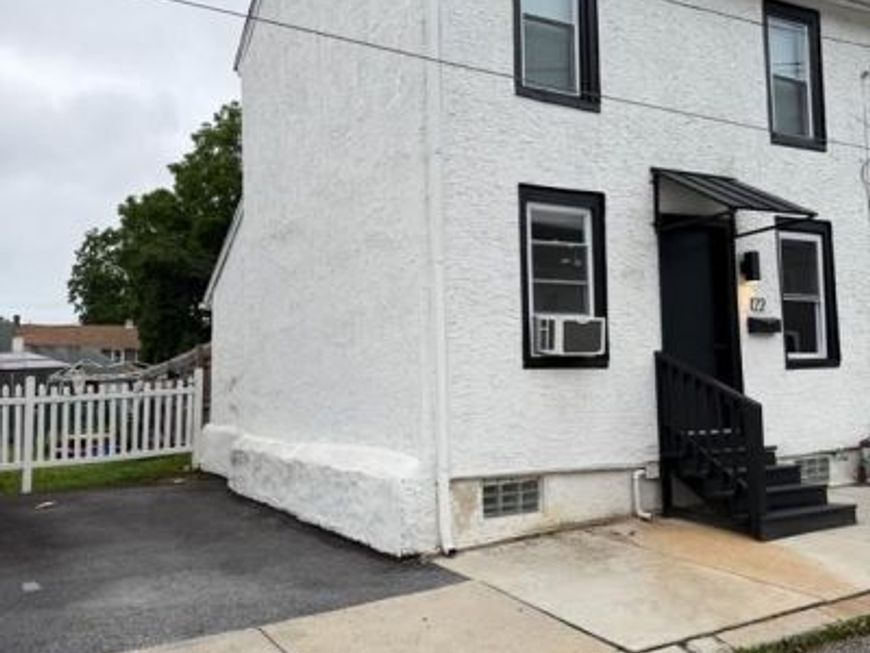
BEDS2
BATHS1 full
SQUARE FEET640
MLS#PACT2130344
STATUSACTIVE
PROPERTY TYPEResidential - Townhouse
SCHOOLPHOENIXVILLE AREA
Property Description
Welcome to this beautifully updated twin home offering the perfect blend of modern style, comfort, and walkable convenience. Freshly painted throughout the main level, this move-in-ready home features an open-concept layout, luxury vinyl plank flooring, recessed lighting, and a striking stone accent wall with an electric fireplace that serves as the focal point of the living area. The updated kitchen showcases white shaker cabinetry, subway tile backsplash, generous counter space, and a large breakfast bar that seamlessly connects to the dining and living areas—ideal for entertaining or everyday living. Step outside to a private, fully fenced backyard offering the perfect space for relaxing, grilling, gardening, pets, or enjoying your morning coffee. The low-maintenance outdoor area provides just the right amount of green space without the upkeep of a larger yard. Located within walking distance of downtown shops, restaurants, bars, and local attractions, this home combines modern updates with the convenience of in-town living. Thoughtfully maintained and tastefully updated, this is a rare opportunity to own a truly move-in-ready home in a desirable location. Just unpack and enjoy.
Property Features
Property Type: Residential - Townhouse
Basement: Yes
Basement: Poured Concrete, Sump Pump, Unfinished
Cooling: Central A/C
Fireplaces: 1
Fuel Type: Natural Gas
Heating: Baseboard - Electric
Home Style: Side-by-Side
Lot Size: 0.02 Acres
Roof Type: Shingle
Stories: 2.0
Taxes: $2,412
Year Built: 1900
Feature Descriptions
Additional Structures: Above Grade, Below Grade
Exterior: Awning(s), Exterior Lighting
Exterior: Stucco
Interior: Bathroom - Walk-In Shower, Bathroom - Stall Shower, Breakfast Area, Carpet, Combination Dining/Living, Family Room Off Kitchen, Floor Plan - Open
Lot Dimensions: 0.02 Acre(S)
Municipality: PHOENIXVILLE BORO
Sewer: Public Sewer
SQFT Above Finished: 640
SQFT Total Finished: 640
Structure Type: End of Row/Townhouse
Water: Public
Local Schools
School District: PHOENIXVILLE AREA
Listed By / Shown By
Listed By
Agency Name: Keller Williams Realty Devon-Wayne
Agency Phone: 6106478300
Shown By
Agent Name: The Katie Hall and Amanda Stevens Team
Agent Phone: (717) 855-7194
Agency Title: Berkshire Hathaway HomeServices Homesale Realty

 First American
Estimate Your Payment
Estimated Payment
$ 830.06 per month $556.17 Principal & Interest $201.00 Property Tax $72.89 Homeowner's Insurance


 Corporate Office - 215 S Centerville Rd. Lancaster, PA 17603
122 North Street | MLS# PACT2130344
This townhouse located at 122 North Street , Phoenixville, PA 19460 is currently listed for sale with an asking price of $249,900. This property was built in 1900 and has 2 bedrooms and 1 full baths with 640 sq. ft. North Street is located within the PHOENIXVILLE AREA school district. Search Phoenixville real estate on www.katiehallteam.com today.