



BEDS3
BATHS2 full 1 partial
SQUARE FEET1,617
MLS#PACT2134012
STATUSACTIVE
PROPERTY TYPEResidential - Single Family
SUBDIVISIONGREEN HILL ACRES
SCHOOLWEST CHESTER AREA
Property Description
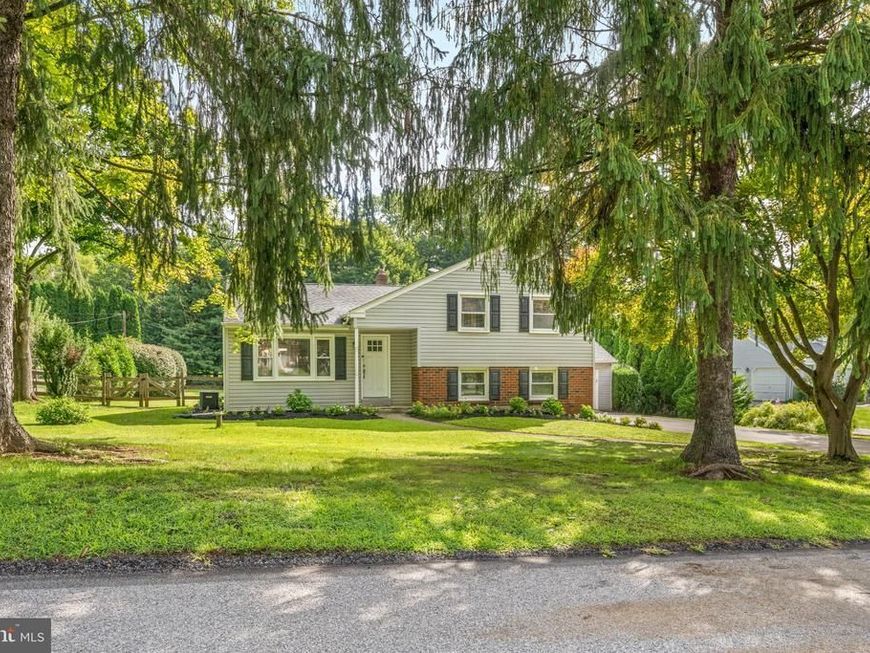
Love the location! Love the space! Love the finishes! This gorgeous home welcomes you with abundant natural light and beautiful treed views, bringing the outside in. Gather in the open concept main level - the generous living and dining rooms lead to the updated kitchen, which boasts plentiful upgraded cabinetry, granite counters, stainless steel appliances and island. With easy access to the expansive deck and patio, you’ll find entertaining and indoor-outdoor cooking enjoyable. Warm hardwood floors on the main level continue throughout the hallway and bedrooms upstairs. The comfortable primary bedroom features an updated ensuite bathroom. Two additional bedrooms, hall bath and two linen closets complete the second level. As the weather turns cooler, cozy up in front of the wood-burning fireplace in the lower level family room. The private, fenced backyard is ideal for all kinds of activities, and the oversized 2-car garage is a bonus! Envision the next stage of your life in this desirable Green Hill Acres home, perfectly located near West Chester Borough, commuting routes and a wide array of nearby fantastic restaurants, shops and adventures.
Property Features
Property Type: Residential - Single Family
Basement: Yes
Basement: Outside Entrance, Windows, Partial
Cooling: Central A/C
Fireplaces: 1
Fuel Type: Oil
Garage: 2
Heating: Forced Air
Home Style: Split Level
Lot Size: 0.51 Acres
Stories: 3.0
Taxes: $4,968
Year Built: 1967
Feature Descriptions
Additional Structures: Above Grade, Below Grade
Appliances: Built-In Microwave, Built-In Range, Dishwasher, Dryer, Oven/Range - Electric, Refrigerator, Stainless Steel Appliances, Washer
Exterior: Brick, Vinyl Siding
Fencing: Split Rail, Rear
Lot: Front Yard, Level, Rear Yard, SideYard(s)
Lot Dimensions: 0.51 Acre(S)
Municipality: WEST GOSHEN TWP
Parking Notes: 7 Total Parking Spaces
Rooms: Living Room, Dining Room, Primary Bedroom, Bedroom 2,Bedroom 3,Kitchen, Family Room, Laundry, Primary Bathroom, Full Bath, Half Bath
Sewer: Public Sewer
SQFT Above Finished: 1217
SQFT Below Finished: 400
SQFT Total Finished: 1617
Structure Type: Detached
Total Garage/Parking Spaces: 7
Water: Well
Local Schools
High School: HENDERSON
Middle School: PEIRCE
Elementary School: GREYSTONE
School District: WEST CHESTER AREA
Listed By / Shown By
Listed By
Agency Name: Compass Pennsylvania, LLC
Agency Phone: 6109470408
Shown By
Agent Name: The Katie Hall and Amanda Stevens Team
Agent Phone: (717) 855-7194
Agency Title: Berkshire Hathaway HomeServices Homesale Realty

 First American
Estimate Your Payment
Estimated Payment
$ 1,962.10 per month $1,368.72 Principal & Interest $414.00 Property Tax $179.38 Homeowner's Insurance


 Corporate Office - 215 S Centerville Rd. Lancaster, PA 17603
1217 Green Hill Avenue | MLS# PACT2134012
This single family home located at 1217 Green Hill Avenue, West Chester, PA 19380 is currently listed for sale with an asking price of $615,000. This property was built in 1967 and has 3 bedrooms and 2 full and 1 partial baths with 1617 sq. ft. Green Hill Avenue is located in the GREEN HILL ACRES subdivision within the WEST CHESTER AREA school district. Search GREEN HILL ACRES real estate on www.katiehallteam.com today.