



BEDS5
BATHS4 full
SQUARE FEET4,228
MLS#MDCH2058692
STATUSACTIVE
PROPERTY TYPEResidential - Single Family
SUBDIVISIONSTONELEIGH
SCHOOLCHARLES COUNTY PUBLIC SCHOOLS
Property Description
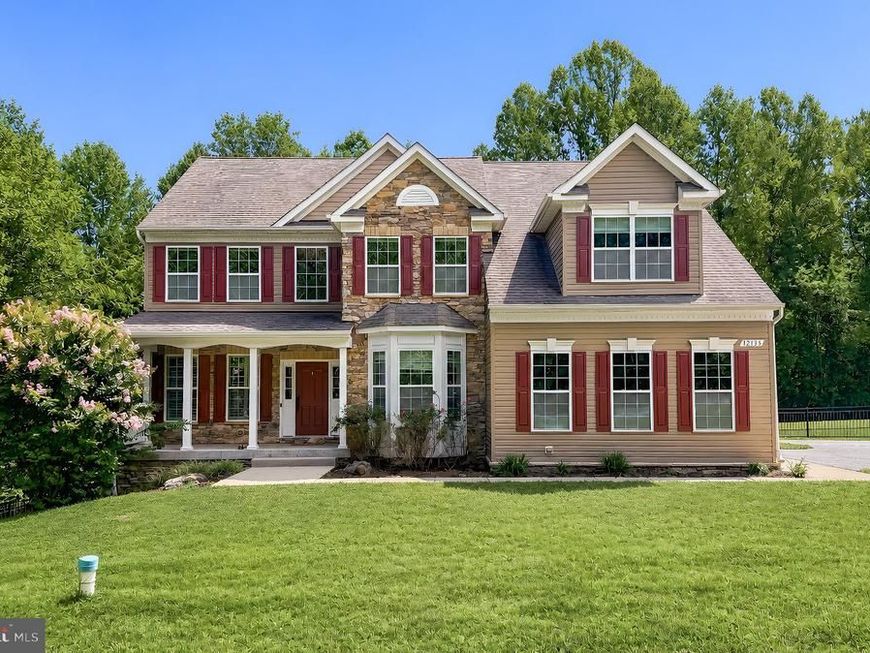
WELCOME HOME to 12135 Edonton Place! This stunning Colonial offers over 4,000 sq ft of beautifully finished living space on 3.5 acres and has been meticulously maintained. Enjoy incredible curb appeal, a 2-car garage, backyard patio, and a fully finished basement designed for entertaining! Inside, the open floor plan features gleaming hardwood floors, a 2-story foyer, formal living and dining rooms, and a spacious family room with gas fireplace. The gourmet kitchen boasts granite countertops, double wall ovens, gas cooktop, built-in microwave, backsplash, and a large breakfast area with sliding glass doors leading to the backyard. A main-level bedroom and full bathroom provide flexibility for guests or multigenerational living. Upstairs, the spacious primary suite features tray ceilings, TWO walk-in closets with custom organizers, and a luxurious bath with double sinks, soaking tub, and oversized shower with double shower heads. Three additional bedrooms and a hall bath with double sinks complete the upper level. The fully finished walkout basement is made for entertaining, featuring a theater area with projector and screen, custom bar with wine fridge, full bathroom, and unfinished storage. Walk out to the beautiful backyard via the stone steps and enjoy the expansive outdoor living space. The flat, level fenced-in yard backs to woods, with the lot extending beyond the fenced area on the right-hand side, plus a 20x12 shed for additional storage. The large custom-paved patio with built-in firepit creates the perfect setting for summer BBQs, entertaining, or relaxing around the fire. This meticulously maintained home offers space, privacy, and exceptional indoor and outdoor living—don't miss your opportunity to make 12135 Edonton Place your new home! SHOWINGS BY APPOINTMENT ONLY — NO DRIVE-BYS
Property Features
Property Type: Residential - Single Family
Basement: Yes
Basement: Fully Finished, Improved, Walkout Level, Windows
Cooling: Ceiling Fan(s), Central A/C
Fireplaces: 1
Fuel Type: Electric
Garage: 2
Heating: Heat Pump(s)
Home Style: Colonial
Lot Size: 3.50 Acres
Roof Type: Shingle
Stories: 3.0
Taxes: $7,692
Year Built: 2013
Feature Descriptions
Additional Structures: Above Grade, Below Grade
Appliances: Built-In Microwave, Cooktop, Dishwasher, Disposal, Dryer, Icemaker, Refrigerator, Stainless Steel Appliances, Stove, Washer
Exterior: Stone, Vinyl Siding
Exterior: Bump-outs, Extensive Hardscape, Exterior Lighting
Fencing: Wrought Iron
Fireplace: Gas/Propane, Mantel(s)
Flooring: Hardwood
HOA Fee: $425.00/Annually
Interior: Bar, Breakfast Area, Ceiling Fan(s), Chair Railings, Combination Dining/Living, Combination Kitchen/Dining, Combination Kitchen/Living, Crown Moldings, Dining Area, Entry Level Bedroom, Family Room Off Kitchen, Floor Plan - Open, Kitchen - Gourmet, Kitchen - Island, Pantry, Primary Bath(s), Recessed Lighting, Upgraded Countertops, Wainscotting, Walk-in Closet(s), Wine Storage, Wood Floors
Lot: Backs to Trees
Lot Dimensions: 3.50 Acre(S)
Municipality: HUGHESVILLE
Parking Features: Paved Driveway
Parking Notes: 2 Total Parking Spaces
Sewer: Septic Exists
Special View Info: Trees/Woods
SQFT Above Finished: 2936
SQFT Below Finished: 1292
SQFT Total Finished: 4228
Structure Type: Detached
Total Garage/Parking Spaces: 2
Water: Well
Local Schools
High School: LA PLATA
Middle School: PICCOWAXEN
Elementary School: T. C. MARTIN
School District: CHARLES COUNTY PUBLIC SCHOOLS
Listed By / Shown By
Listed By
Agency Name: Century 21 Redwood Realty
Agency Phone: 3012082288
Shown By
Agent Name: The Katie Hall and Amanda Stevens Team
Agent Phone: (717) 855-7194
Agency Title: Berkshire Hathaway HomeServices Homesale Realty

 First American
Estimate Your Payment
Estimated Payment
$ 2,503.50 per month $1,646.70 Principal & Interest $641.00 Property Tax $215.80 Homeowner's Insurance


 Corporate Office - 215 S Centerville Rd. Lancaster, PA 17603
12135 Edonton Place | MLS# MDCH2058692
This single family home located at 12135 Edonton Place, Hughesville, MD 20637 is currently listed for sale with an asking price of $739,900. This property was built in 2013 and has 5 bedrooms and 4 full baths with 4228 sq. ft. Edonton Place is located in the STONELEIGH subdivision within the CHARLES COUNTY PUBLIC SCHOOLS school district. Search STONELEIGH real estate on www.katiehallteam.com today.